


$539,950
$539,950
For more information regarding the value of a property, please contact us for a free consultation.
4 Beds
4 Baths
2,333 SqFt
SOLD DATE : 07/28/2026
Key Details
Sold Price $539,950
Property Type Single Family Home
Sub Type Single Family Residence
Listing Status Sold
Purchase Type For Sale
Square Footage 2,333 sqft
Price per Sqft $231
Subdivision Manor At Stoney Creek
MLS Listing ID 2520178
Sold Date 07/28/26
Style Other
Bedrooms 4
Full Baths 3
Half Baths 1
HOA Fees $53/ann
Year Built 2025
Lot Size 10,018 Sqft
Acres 0.23
Property Sub-Type Single Family Residence
Source hmls
Property Description
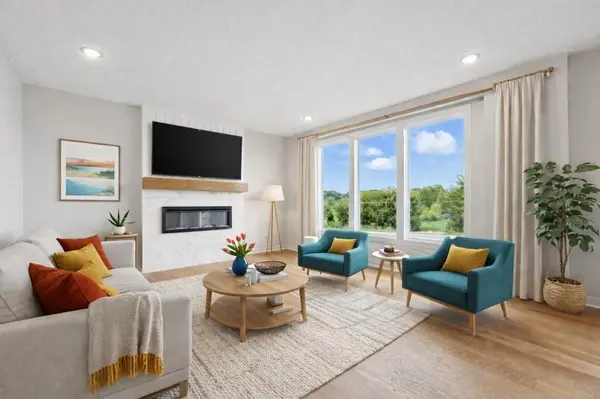
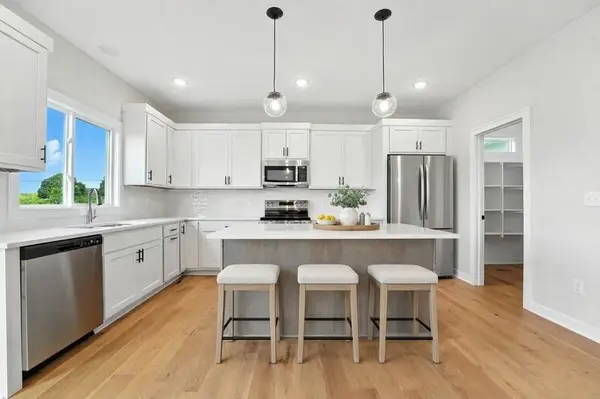
This is your chance to own a beautifully finished Crestwood by Avital Homes with timeless Farmhouse style and thoughtful details throughout. With four bedrooms and three and a half baths, this two-story layout offers both space and flexibility. A welcoming entry foyer leads into an open main level where the living room, dining area, and kitchen flow together effortlessly. The cozy fireplace creates a natural gathering spot, while the large 12' x 12' deck extends your living space outdoors.
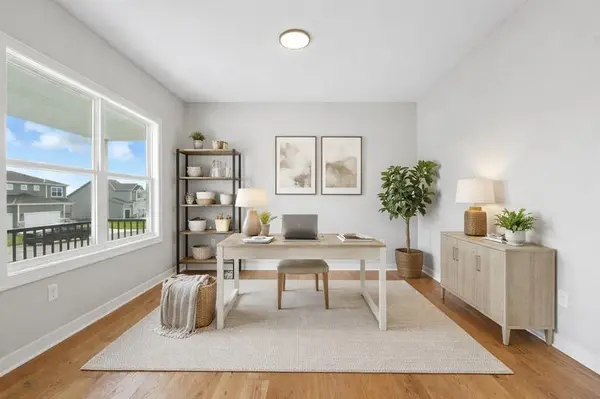
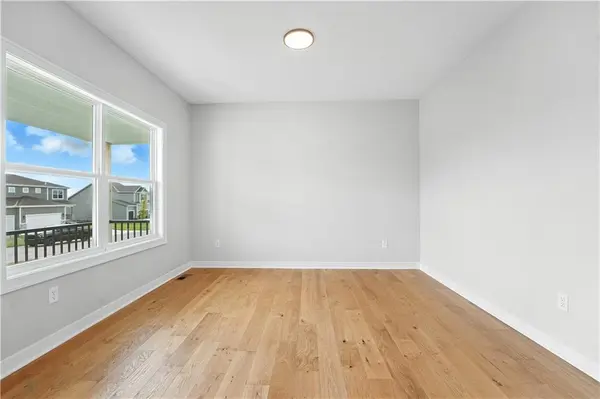
Just off the foyer, a versatile flex/office room provides the perfect space for a home office, formal dining room, or creative retreat—designed to adapt as your needs change.
Upstairs, the spacious primary suite feels like a true escape, featuring dual walk-in closets and soft natural light from transom windows. The home is finished with the professionally curated design package, offering elevated finishes and a polished, model-home feel throughout.
Daylight basement windows bring in additional natural light and offer excellent potential for future living space.
Located in Stoney Creek, this home includes a low annual HOA of just $640, covering trash and recycling, a clubhouse, three pools, walking trails, playgrounds, volleyball, planned social activities, and sidewalks connecting directly to Osage Trails Park. Beautifully designed, move-in ready -- this model home is ready to become yours!
Location
State MO
County Jackson
Rooms
Other Rooms Den/Study
Basement Concrete, Daylight, Stubbed for Bath, Sump Pump
Interior
Interior Features Kitchen Island, Pantry, Walk-In Closet(s)
Heating Natural Gas
Cooling Electric
Flooring Carpet, Ceramic Floor, Wood
Fireplaces Number 1
Fireplace Y
Appliance Dishwasher, Disposal, Microwave, Electric Range, Free-Standing Electric Oven
Laundry Bedroom Level, Laundry Room
Exterior
Parking Features true
Garage Spaces 3.0
Amenities Available Clubhouse, Play Area, Pool, Trail(s)
Roof Type Composition
Building
Lot Description City Limits, City Lot, Sprinkler-In Ground
Entry Level 2 Stories
Sewer Public Sewer
Water Public
Structure Type Frame,Lap Siding
Schools
Elementary Schools Summit Pointe
Middle Schools Summit Lakes
High Schools Lee'S Summit West
School District Lee'S Summit
Others
HOA Fee Include Curbside Recycle,Trash
Ownership Private
Acceptable Financing Cash, Conventional, FHA, VA Loan
Listing Terms Cash, Conventional, FHA, VA Loan
Read Less Info
Want to know what your home might be worth? Contact us for a FREE valuation!

Our team is ready to help you sell your home for the highest possible price ASAP

GET MORE INFORMATION
