


GET MORE INFORMATION
$ 725,000
$ 725,000
5 Beds
4 Baths
2,992 SqFt
$ 725,000
$ 725,000
5 Beds
4 Baths
2,992 SqFt
Key Details
Sold Price $725,000
Property Type Single Family Home
Sub Type Single Family Residence
Listing Status Sold
Purchase Type For Sale
Square Footage 2,992 sqft
Price per Sqft $242
Subdivision Hilltop Farms
MLS Listing ID 2546023
Sold Date 07/09/26
Style Craftsman
Bedrooms 5
Full Baths 4
HOA Fees $57/ann
Year Built 2026
Annual Tax Amount $8,000
Lot Size 0.255 Acres
Acres 0.25454545
Property Sub-Type Single Family Residence
Source hmls
Property Description
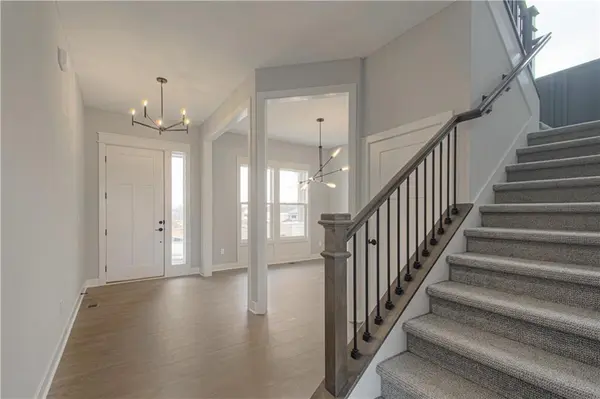
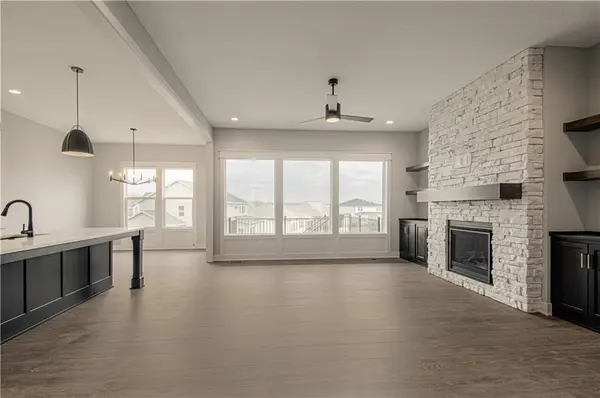
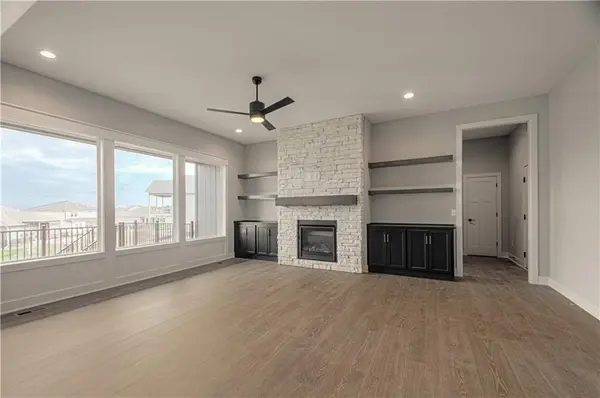
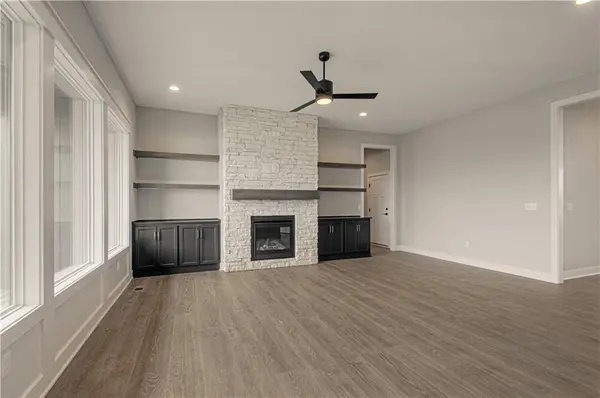
The bright main level features a spacious great room that flows into the kitchen and dining area. The kitchen showcases an enlarged quartz island, upgraded countertops and backsplash, soft-close cabinetry, and modern lighting.
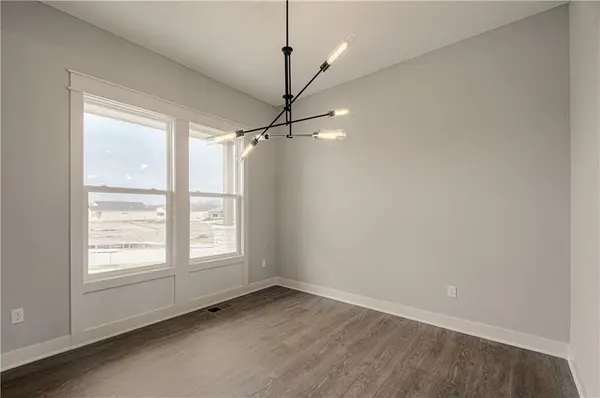
Wall-to-wall dining room windows lead to a covered composite deck with stairs to the lower patio, creating the perfect setup for outdoor entertaining. The main level also features a private bedroom and full bath.
Upstairs, the primary suite offers room for king-size furniture and a sitting area, while the loft and flex room add ideal spaces for a home office, playroom, or additional living area.
Designer touches include built-in cabinetry, wainscoting, ceiling accents, a mudroom boot bench, soaker tub, laundry sink, and epoxy garage flooring.
Located in Hilltop Farms with a large pool, playground, pickleball courts, basketball court, and sand volleyball court already in!
Location
State KS
County Johnson
Rooms
Other Rooms Office
Basement Unfinished, Radon Mitigation System, Sump Pump, Walk-Out Access
Interior
Heating Natural Gas
Cooling Electric
Flooring Carpet, Ceramic Floor, Wood
Fireplaces Number 1
Fireplaces Type Family Room, Gas
Fireplace Y
Appliance Dishwasher, Humidifier, Microwave, Built-In Oven, Gas Range, Stainless Steel Appliance(s)
Laundry Upper Level
Exterior
Parking Features true
Garage Spaces 3.0
Amenities Available Racquetball, Pickleball Court(s), Play Area, Pool, Trail(s)
Roof Type Composition
Building
Lot Description Cul-De-Sac, Sprinkler-In Ground
Entry Level 2 Stories
Sewer Public Sewer
Water Public
Structure Type Frame,Stone Trim
Schools
Elementary Schools Timber Sage
Middle Schools Woodland Spring
High Schools Spring Hill
School District Spring Hill
Others
Ownership Private
Acceptable Financing Cash, Conventional, FHA, VA Loan
Listing Terms Cash, Conventional, FHA, VA Loan

"My job is to find and attract mastery-based agents to the office, protect the culture, and make sure everyone is happy! "