


$849,950
$849,950
For more information regarding the value of a property, please contact us for a free consultation.
4 Beds
4 Baths
3,047 SqFt
SOLD DATE : 07/10/2026
Key Details
Sold Price $849,950
Property Type Single Family Home
Sub Type Villa
Listing Status Sold
Purchase Type For Sale
Square Footage 3,047 sqft
Price per Sqft $278
Subdivision Silverleaf
MLS Listing ID 2563311
Sold Date 07/10/26
Style Contemporary,Traditional
Bedrooms 4
Full Baths 3
Half Baths 1
HOA Fees $195/mo
Year Built 2025
Annual Tax Amount $11,195
Lot Size 9,950 Sqft
Acres 0.22842057
Property Sub-Type Villa
Source hmls
Property Description
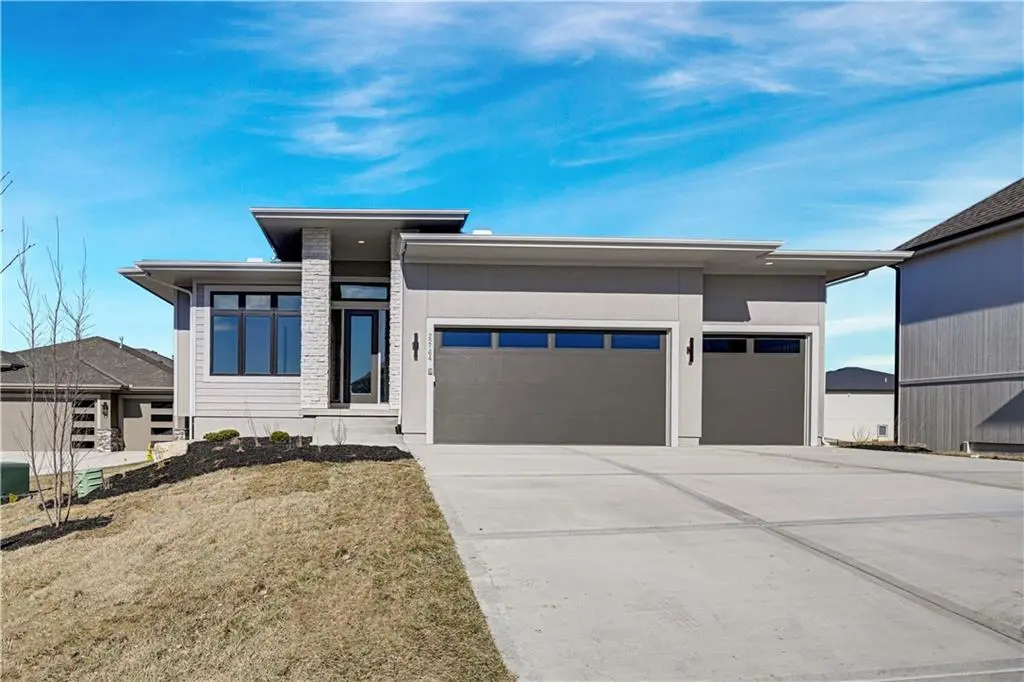
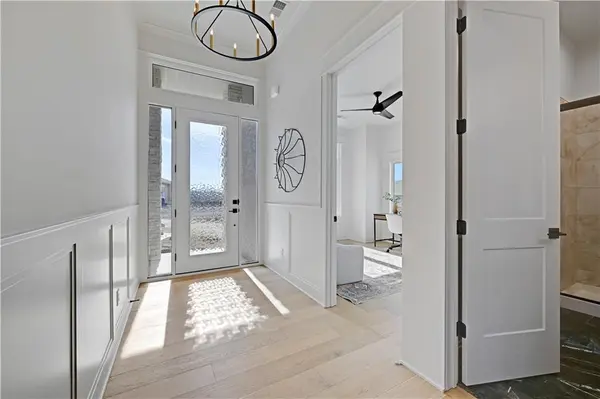
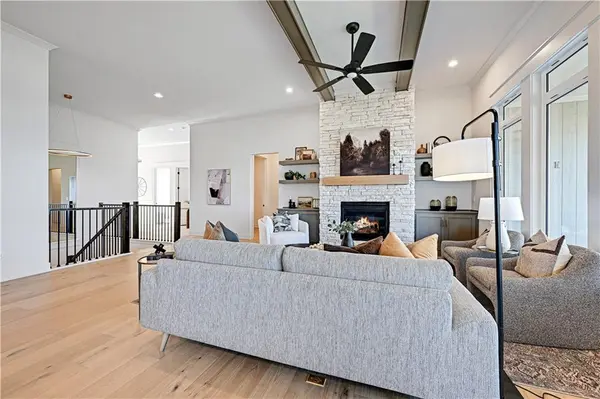
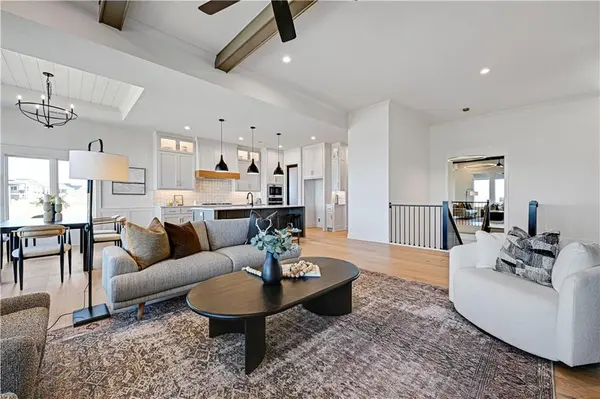
**MOVE IN READY**Located in Silverleaf, a premier maintenance-provided community, The Barrington offers a carefree lifestyle with no more mowing, weeding, edging, or snow removal—just more time to focus on what matters most. Enjoy the ease of low-maintenance living in a beautiful, thoughtfully designed home. Hilmann Homes proudly introduces The Barrington, a brand-new floor plan created with everything today's buyers are looking for. Perfectly positioned on one of the best lots in the final phase of Silverleaf, this home backs directly to greenspace and offers expansive, uninterrupted views. Step into the spacious family room, where natural light pours through walls of windows, showcasing the scenic backdrop. Just outside, the covered deck invites you to relax or entertain while soaking in the peaceful surroundings. At the heart of the home, the kitchen blends functionality with style. A large granite island provides ample space for prep and gathering, while a super-sized walk-in pantry with a built-in coffee bar adds convenience and charm to daily life and entertaining alike. The finished lower level adds flexibility and comfort, featuring two additional bedrooms, a large rec room with a second fireplace, and a dedicated half bath—making it an ideal space for entertaining, guests, or extended stays. With a total of 3.5 baths, the layout allows for easy hosting while keeping private areas of the home undisturbed. The primary suite is designed as a relaxing retreat, with a spa-like bath that includes a freestanding tub, double vanities with granite countertops, and generous closet space. A built-in sink in the laundry room—conveniently connected to the primary closet—adds another layer of thoughtful functionality. Don't miss out on this amazing new home in the final phase of Silverleaf.
Location
State KS
County Johnson
Rooms
Other Rooms Family Room, Main Floor BR, Main Floor Primary Bedroom
Basement Basement BR, Egress Window(s), Finished, Walk-Out Access
Interior
Interior Features Ceiling Fan(s), Custom Cabinets, Kitchen Island, Painted Cabinets, Pantry, Vaulted Ceiling(s), Walk-In Closet(s), Wet Bar
Heating Forced Air, Zoned
Cooling Electric
Flooring Carpet, Ceramic Floor, Wood
Fireplaces Number 2
Fireplaces Type Gas, Great Room, Other, Zero Clearance
Equipment Back Flow Device
Fireplace Y
Appliance Cooktop, Dishwasher, Disposal, Exhaust Fan, Humidifier, Microwave, Gas Range, Stainless Steel Appliance(s)
Laundry Main Level, Sink
Exterior
Parking Features true
Garage Spaces 3.0
Amenities Available Trail(s)
Roof Type Composition
Building
Lot Description Adjoin Greenspace, City Lot, Sprinkler-In Ground
Entry Level Reverse 1.5 Story
Sewer Public Sewer
Water Public
Structure Type Stone Trim,Stucco & Frame
Schools
Elementary Schools Manchester Park
Middle Schools Prairie Trail
High Schools Olathe Northwest
School District Olathe
Others
HOA Fee Include Lawn Service,Snow Removal
Ownership Private
Acceptable Financing Cash, Conventional
Listing Terms Cash, Conventional
Read Less Info
Want to know what your home might be worth? Contact us for a FREE valuation!

Our team is ready to help you sell your home for the highest possible price ASAP

GET MORE INFORMATION
