

GET MORE INFORMATION
$ 489,277
$ 489,277
5 Beds
3 Baths
2,538 SqFt
$ 489,277
$ 489,277
5 Beds
3 Baths
2,538 SqFt
Key Details
Sold Price $489,277
Property Type Single Family Home
Sub Type Single Family Residence
Listing Status Sold
Purchase Type For Sale
Square Footage 2,538 sqft
Price per Sqft $192
Subdivision Holly Farms
MLS Listing ID 2590000
Sold Date 09/02/26
Style Traditional
Bedrooms 5
Full Baths 3
HOA Fees $83/ann
Year Built 2026
Annual Tax Amount $8,700
Lot Size 0.329 Acres
Acres 0.32929292
Lot Dimensions 131' x 130' x 79' x 140'
Property Sub-Type Single Family Residence
Source hmls
Property Description
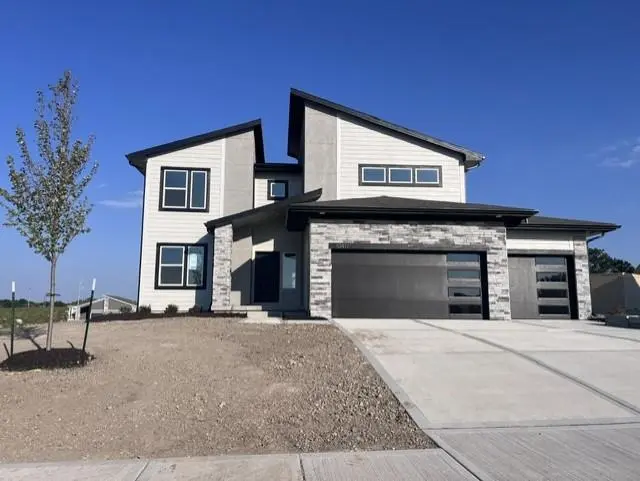
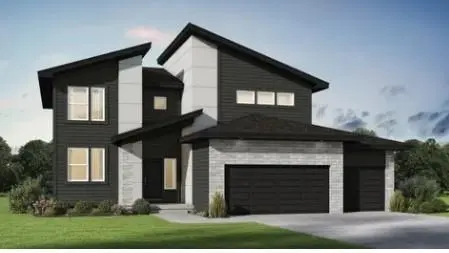
The Riverside home plan is a stylish 2-story lifestyle plan featuring 5 bedrooms and 3 bathrooms. Through the front door, you're greeted by a lovely foyer that to an open layout that seamlessly connects the great room, dining area, and kitchen with a walk-in pantry. In addition, the main floor has a full bedroom (which also could be a perfect home office) and a full bathroom. Upstairs, you'll find the primary suite, three additional bedrooms, and a convenient laundry room that connects directly to the huge primary closet for easy access. The lower level is not finished but is stubbed for an extra bathroom. This home has a 3-car garage with one door opener and insulated walls, ceiling and door.
Location
State MO
County Clay
Rooms
Other Rooms Entry, Great Room, Main Floor BR, Mud Room, Office
Basement Full, Unfinished, Stubbed for Bath, Sump Pump
Interior
Interior Features Ceiling Fan(s), Custom Cabinets, Kitchen Island, Pantry, Smart Thermostat, Walk-In Closet(s)
Heating Natural Gas, Forced Air, Heatpump/Gas
Cooling Electric
Flooring Carpet, Luxury Vinyl
Fireplace Y
Appliance Dishwasher, Disposal, Microwave, Electric Range, Stainless Steel Appliance(s)
Laundry Dryer Hookup-Ele, Upper Level
Exterior
Parking Features true
Garage Spaces 3.0
Amenities Available Play Area, Pool, Trail(s)
Roof Type Composition
Building
Lot Description City Lot
Entry Level 2 Stories
Sewer Public Sewer
Water Public
Structure Type Frame,Wood Siding
Schools
Elementary Schools Nashua
Middle Schools New Mark
High Schools Staley High School
School District North Kansas City
Others
HOA Fee Include All Amenities
Ownership Private
Acceptable Financing FHA
Listing Terms FHA

"My job is to find and attract mastery-based agents to the office, protect the culture, and make sure everyone is happy! "