

4 Beds
5 Baths
3,635 SqFt
4 Beds
5 Baths
3,635 SqFt
Key Details
Property Type Single Family Home
Sub Type Single Family Residence
Listing Status Active
Purchase Type For Sale
Square Footage 3,635 sqft
Price per Sqft $165
Subdivision River Hills
MLS Listing ID 2608902
Style Traditional
Bedrooms 4
Full Baths 4
Half Baths 1
HOA Fees $350/ann
Year Built 2002
Annual Tax Amount $6,778
Lot Size 0.528 Acres
Acres 0.5277089
Lot Dimensions 80x176
Property Sub-Type Single Family Residence
Source hmls
Property Description
Upstairs, the primary bedroom includes a sitting area, a walk-in closet, and an en suite bathroom with a whirlpool tub. Three additional bedrooms are located on this level, contributing to the home's total of four bedrooms, two full bathrooms, and one half bathroom. The finished walkout lower level provides a recreation area, a full bathroom, and a non-conforming fifth bedroom.
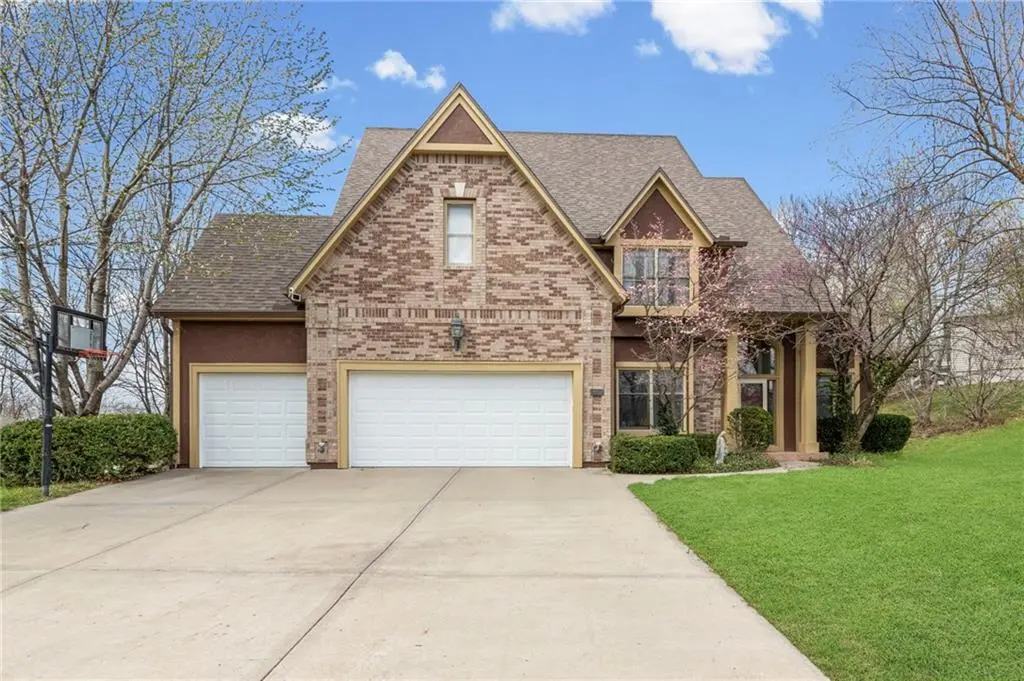
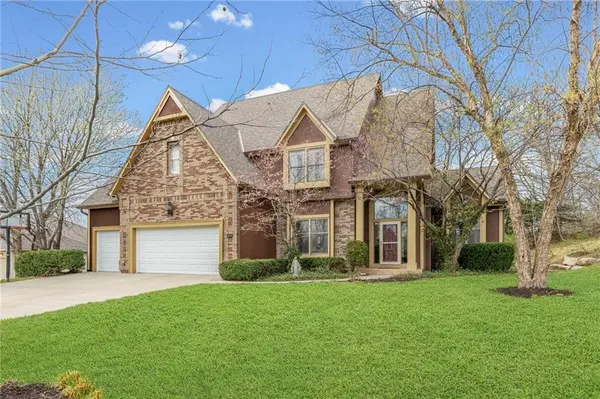
A rare and highly distinguished feature for properties in this market is the 20x12 covered, screened-in deck, which functions as an exceptional outdoor living space complete with lighting, a television setup, and stairs leading to the yard. Situated on a treed corner lot measuring 0.32 acres in the River Hills subdivision, the property offers access to a community swimming pool and stocked pond. Recent updates to the property include new interior paint, a new roof, new garage doors, and a Rain Bird sprinkler system.
Location
State MO
County Platte
Rooms
Basement Concrete, Full, Walk-Out Access
Interior
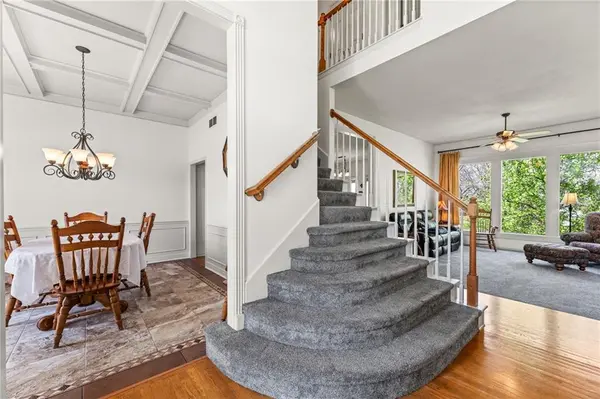
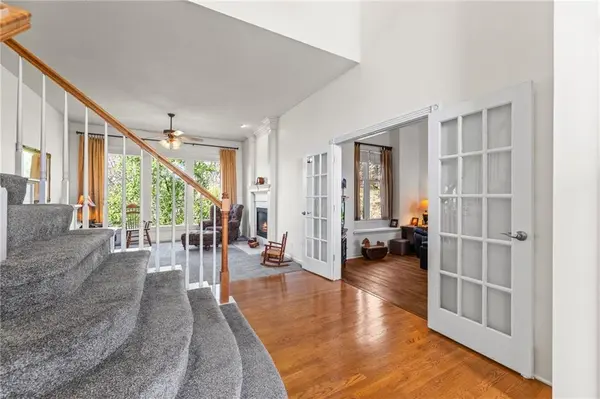
Interior Features Ceiling Fan(s), Pantry, Vaulted Ceiling(s), Walk-In Closet(s)
Heating Natural Gas, Heat Pump
Cooling Electric
Flooring Carpet, Wood
Fireplaces Number 2
Fireplaces Type Gas Starter, Great Room, Hearth Room
Fireplace Y
Appliance Dishwasher, Disposal, Humidifier, Microwave, Electric Range
Laundry Main Level, Off The Kitchen
Exterior
Parking Features true
Garage Spaces 3.0
Amenities Available Pool
Roof Type Composition
Building
Lot Description Level
Entry Level 2 Stories
Sewer Public Sewer
Water Public
Structure Type Brick Trim
Schools
Elementary Schools Graden
Middle Schools Lakeview
High Schools Park Hill South
School District Park Hill
Others
Ownership Private
Acceptable Financing Cash, Conventional, FHA, VA Loan
Listing Terms Cash, Conventional, FHA, VA Loan

"My job is to find and attract mastery-based agents to the office, protect the culture, and make sure everyone is happy! "