

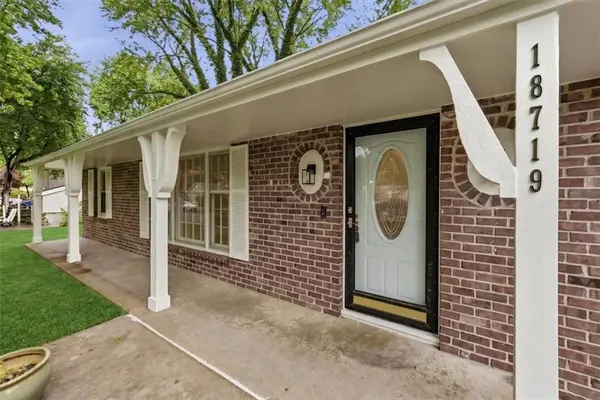
$299,950
$299,950
For more information regarding the value of a property, please contact us for a free consultation.
3 Beds
3 Baths
2,427 SqFt
SOLD DATE : 07/30/2026
Key Details
Sold Price $299,950
Property Type Single Family Home
Sub Type Single Family Residence
Listing Status Sold
Purchase Type For Sale
Square Footage 2,427 sqft
Price per Sqft $123
Subdivision Walnut Gardens
MLS Listing ID 2614315
Sold Date 07/30/26
Style Traditional
Bedrooms 3
Full Baths 2
Half Baths 1
Year Built 1971
Annual Tax Amount $3,332
Lot Size 8,737 Sqft
Acres 0.20057392
Property Sub-Type Single Family Residence
Source hmls
Property Description
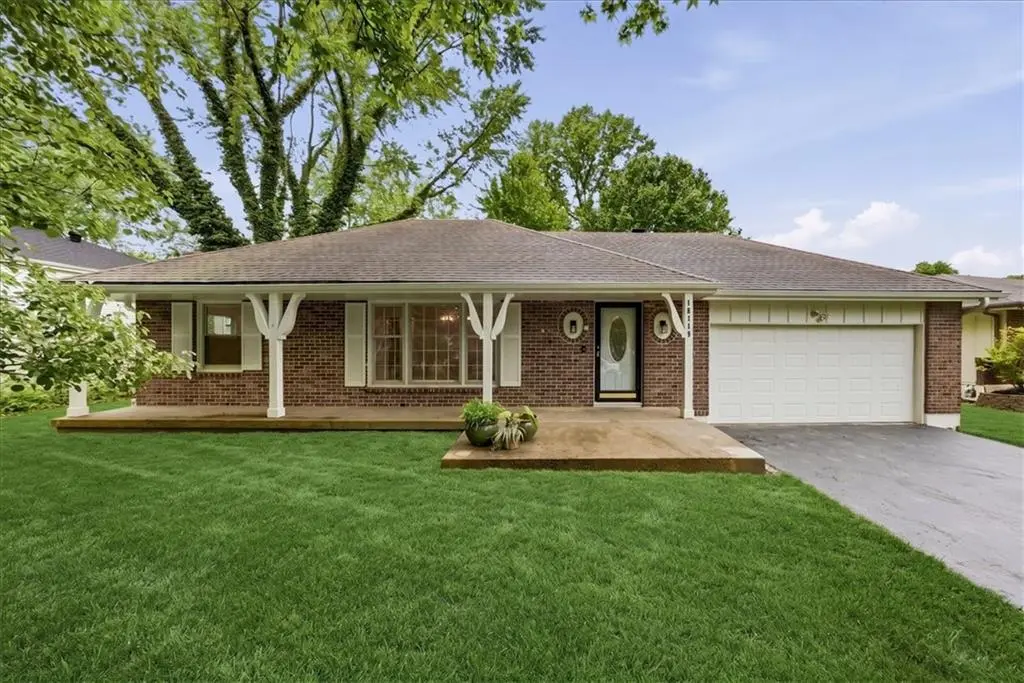
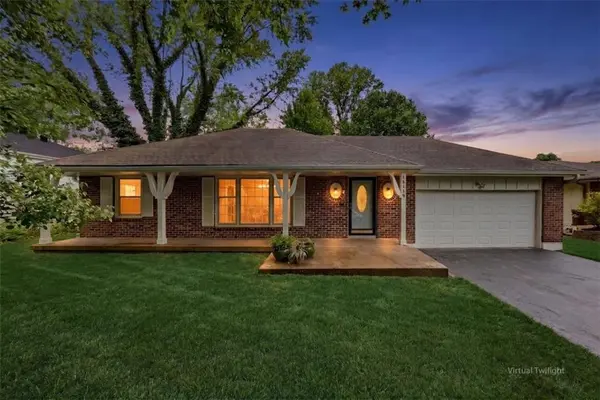
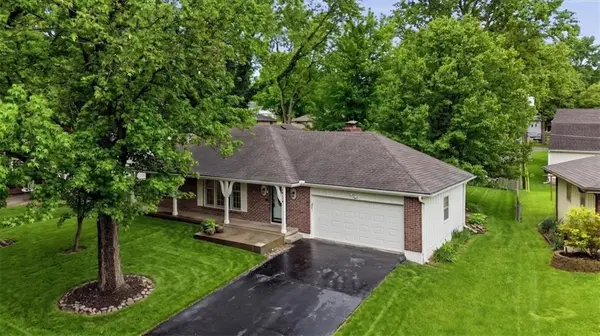
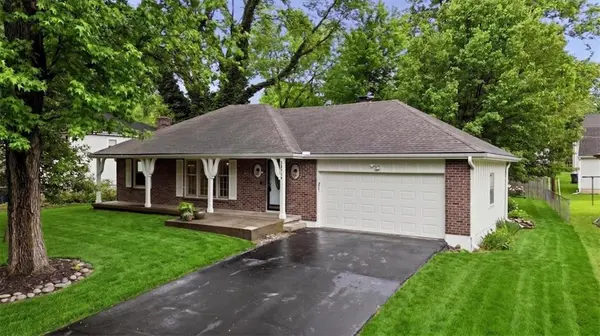
Discover exceptional value with over 2,400 finished square feet of versatile living space, all at an attractive price point. This spacious ranch offers room for everyone with multiple living areas designed for today's lifestyles, including a finished lower level perfect for entertaining, working from home, or accommodating guests. The flexible floor plan features three bedrooms plus a non-conforming fourth bedroom that can serve as a home office, hobby room, or private guest retreat. Two fireplaces create warm and inviting gathering spaces for family and friends throughout the year. The expansive recreation room provides endless possibilities for movie nights, game days, fitness equipment, or multi-generational living. Whether you're looking for extra space to spread out or a home that adapts to your changing needs, this property delivers. Enjoy the convenience of a well-established neighborhood with easy access to shopping, dining, schools, and major commuter routes. With its impressive square footage, flexible layout, and outstanding value, this is an opportunity buyers won't want to miss.
Location
State MO
County Jackson
Rooms
Basement Finished, Full, Inside Entrance
Interior
Interior Features Ceiling Fan(s), Kitchen Island, Stained Cabinets
Heating Natural Gas
Cooling Electric
Flooring Carpet, Luxury Vinyl
Fireplaces Number 2
Fireplaces Type Basement, Family Room, Recreation Room
Fireplace Y
Appliance Cooktop, Dishwasher, Disposal, Refrigerator
Laundry Dryer Hookup-Ele, In Basement
Exterior
Parking Features true
Garage Spaces 2.0
Roof Type Composition
Building
Lot Description City Limits, City Lot
Entry Level Ranch
Sewer Public Sewer
Water Public
Structure Type Board & Batten Siding,Brick Trim
Schools
Elementary Schools Blackburn
Middle Schools Pioneer Ridge
High Schools Truman
School District Independence
Others
Ownership Private
Acceptable Financing Cash, Conventional, FHA, VA Loan
Listing Terms Cash, Conventional, FHA, VA Loan
Special Listing Condition Standard
Read Less Info
Want to know what your home might be worth? Contact us for a FREE valuation!

Our team is ready to help you sell your home for the highest possible price ASAP

GET MORE INFORMATION
