
9901 N Farley AVE, Kansas City, MO 64157
Thomas Darbro
Thomas Darbro

Broker Associate License ID: 00241639

+1(620) 779-1200

GET MORE INFORMATION

Full Name
Phone*
Message
We respect your privacy! Your information WILL NOT BE SHARED, SOLD, or RENTED to anyone, for any reason outside the course of normal real estate exchange. By submitting, you agree to our Terms of Use and Privacy Policy.
Listed by Madison Moss (Harpst) • RE/MAX Innovations

$ 435,000

$ 435,000

Est. payment | /mo

4 Beds

3 Baths

2,800 SqFt


$ 435,000

$ 435,000

Est. payment | /mo

4 Beds

3 Baths

2,800 SqFt

Key Details

Sold Price $435,000

Property Type Single Family Home

Sub Type Single Family Residence

Listing Status Sold

Purchase Type For Sale

Square Footage 2,800 sqft

Price per Sqft $155

Subdivision Brentwood Hills

MLS Listing ID 2616990

Sold Date 09/16/26

Bedrooms 4

Full Baths 3

Year Built 2012

Annual Tax Amount $5,781

Lot Size 10,454 Sqft

Acres 0.24

Property Sub-Type Single Family Residence

Source hmls

Property Description

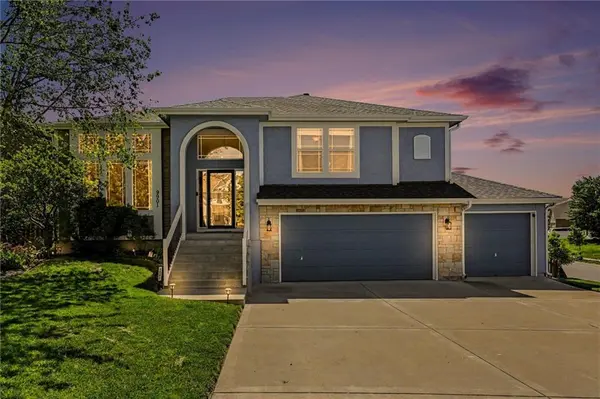
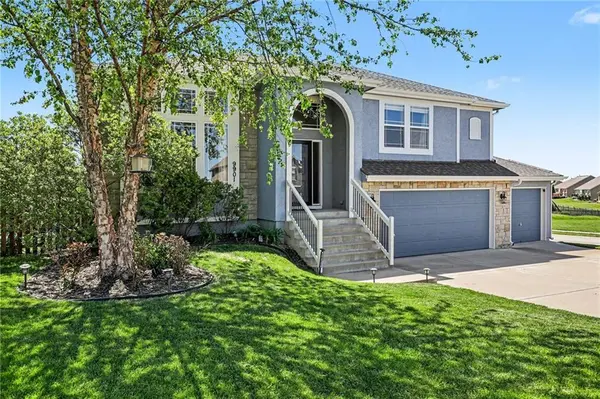
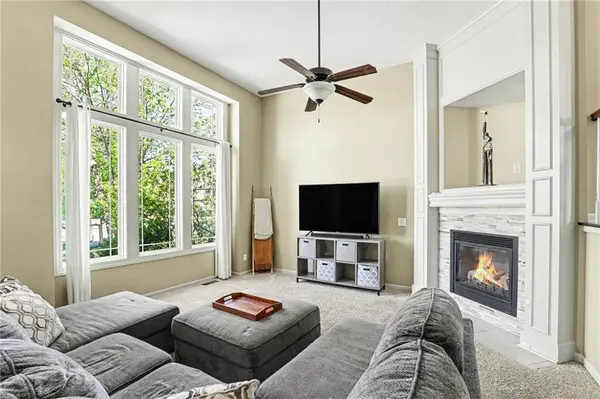
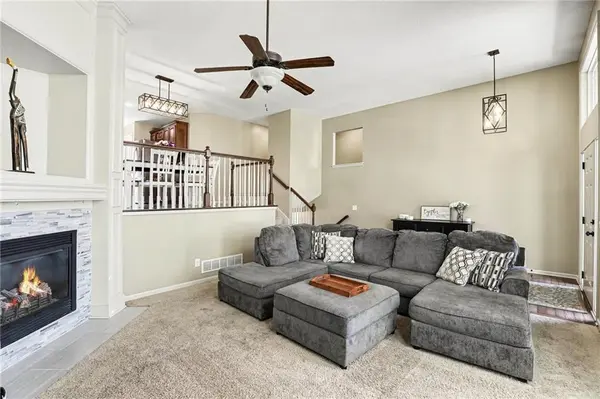
Welcome to this beautifully cared-for 4-bedroom, 3-bath home located in the sought-after Brentwood neighborhood. Step inside to an airy, open-concept layout designed for everyday living and effortless entertaining. The bright kitchen features beautifully stained cabinetry, modern appliances, and a cozy dining area surrounded by natural light ideal for everything from casual breakfasts to hosting friends and family. The main living space impresses with soaring ceilings, expansive windows, stylish updates, and a charming fireplace that anchors the room while creating an inviting atmosphere. The primary suite serves as a peaceful retreat, complete with double vanities, a walk-in shower & great walk-in closet. Two additional bedrooms and a full hall bath provide comfortable accommodations, while the conveniently located upstairs laundry room adds everyday functionality. Downstairs, the finished lower level expands your living space with a second family room, a fourth bedroom, and a full bath perfect for guests, entertaining, or a private getaway. Be sure to check out the bonus 300 square feet of storage space in the sub-basement. Enjoy outdoor living on the spacious deck overlooking a fenced backyard—great for quiet evenings or weekend gatherings. A three-car garage offers ample room for parking and extra storage. Roof is only 2 years + new interior and exterior paint! Be sure to check out the Brentwood amenities offering a community pool and picturesque walking trails.

Location

State MO

County Clay

Rooms

Other Rooms Family Room, Office

Basement Finished, Sump Pump, Walk-Out Access

Interior

Heating Forced Air

Cooling Central Gas

Flooring Carpet, Tile, Wood

Fireplaces Number 1

Fireplaces Type Family Room, Gas

Fireplace Y

Laundry Laundry Room, Main Level

Exterior

Parking Features true

Garage Spaces 3.0

Amenities Available Party Room

Roof Type Composition

Building

Entry Level Split Entry

Sewer Public Sewer

Water Public

Structure Type Frame,Stone Trim

Schools

Elementary Schools Liberty Oaks

Middle Schools South Valley

High Schools Liberty North

School District Liberty

Others

Ownership Private

Acceptable Financing Cash, Conventional, FHA, VA Loan

Listing Terms Cash, Conventional, FHA, VA Loan

Heartland MLS KS / Southeast Kansas AOR
Thomas Darbro

"My job is to find and attract mastery-based agents to the office, protect the culture, and make sure everyone is happy! "

+1(620) 779-1200

thomas@sekopportunity.com

1106 Oak St, Suite B, Coffeyville 67337, USA

GET MORE INFORMATION

Name
Phone*
Message

Go tour this home

9901 N Farley AVE