


GET MORE INFORMATION
$ 320,000
$ 320,000
3 Beds
3 Baths
1,979 SqFt
$ 320,000
$ 320,000
3 Beds
3 Baths
1,979 SqFt
Key Details
Sold Price $320,000
Property Type Single Family Home
Sub Type Single Family Residence
Listing Status Sold
Purchase Type For Sale
Square Footage 1,979 sqft
Price per Sqft $161
Subdivision Asbury Park
MLS Listing ID 2624034
Sold Date 09/01/26
Style Traditional
Bedrooms 3
Full Baths 2
Half Baths 1
Year Built 1998
Annual Tax Amount $3,599
Lot Size 8,544 Sqft
Acres 0.19614325
Property Sub-Type Single Family Residence
Source hmls
Property Description
The lower level expands your living options with a spacious family room highlighted by floor-to-ceiling windows that fill the space with natural light. LVP flooring adds durability and style. The finished basement provides additional living & storage spaces, ensuring there's room for seasonal items and everyday organization.
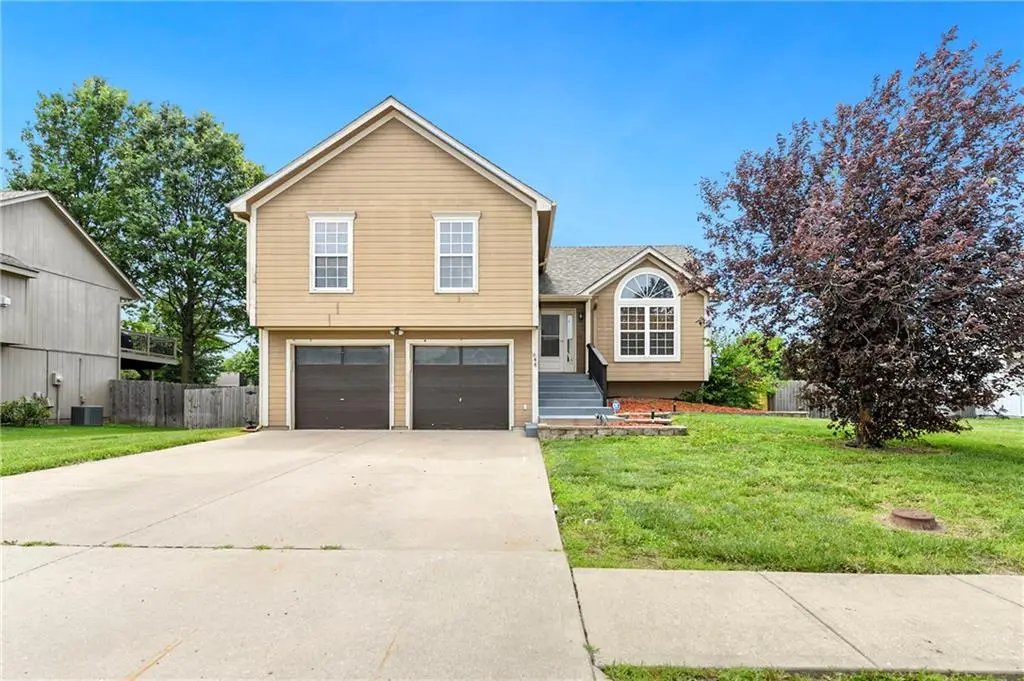
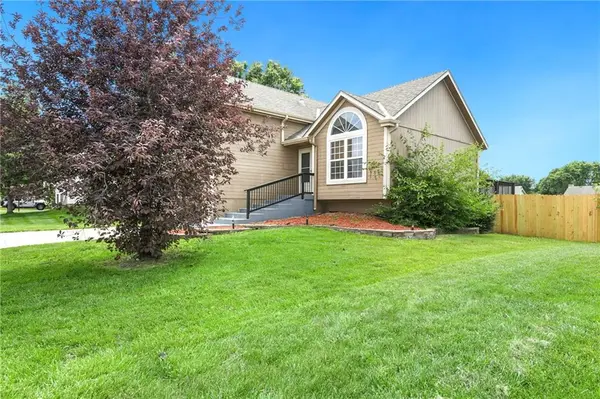
Step outside to enjoy the fully fenced backyard and two-tier deck, providing plenty of room for outdoor dining, entertaining, pets, gardening, or simply enjoying a quiet evening at home. Combining functional living spaces, abundant natural light, and desirable outdoor amenities, this home is ready to fit a variety of lifestyles. Schedule your private showing and experience everything this Lee's Summit property has to offer.
Location
State MO
County Jackson
Rooms
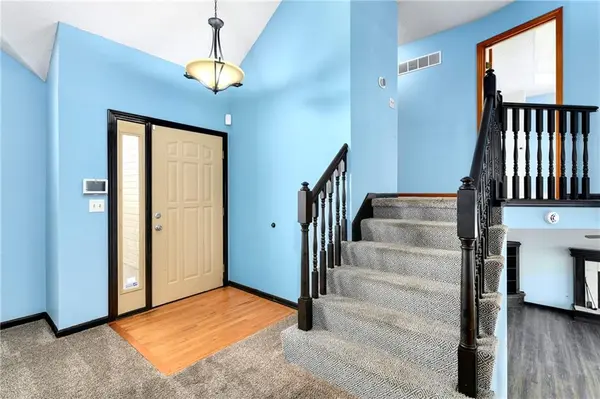
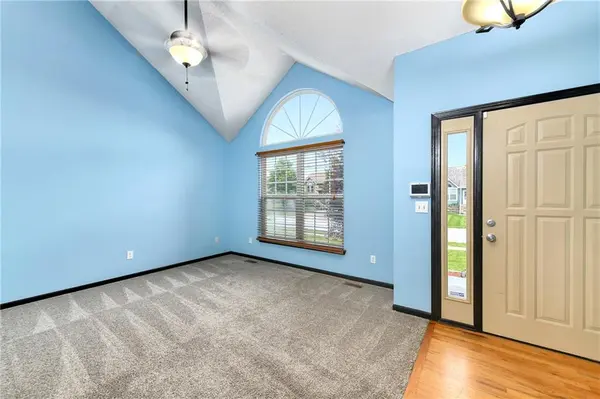
Other Rooms Entry, Family Room, Great Room, Recreation Room
Basement Finished, Sump Pump
Interior
Interior Features Ceiling Fan(s), Walk-In Closet(s)
Heating Natural Gas
Cooling Electric
Flooring Wood
Fireplaces Number 1
Fireplaces Type Family Room
Fireplace Y
Appliance Dishwasher, Disposal, Microwave, Electric Range
Laundry Bedroom Level, In Hall
Exterior
Parking Features true
Garage Spaces 2.0
Fence Wood
Roof Type Composition
Building
Lot Description City Lot
Entry Level Atrium Split
Sewer Public Sewer
Water Public
Structure Type Wood Siding
Schools
Elementary Schools Highland Park
Middle Schools Pleasant Lea
High Schools Lee'S Summit
School District Lee'S Summit
Others
Ownership Investor
Acceptable Financing Cash, Conventional
Listing Terms Cash, Conventional

"My job is to find and attract mastery-based agents to the office, protect the culture, and make sure everyone is happy! "