
17365 NW 130th TER, Platte City, MO 64079
Thomas Darbro
Thomas Darbro

Broker Associate License ID: 00241639

+1(620) 779-1200

GET MORE INFORMATION

Full Name
Phone*
Message
We respect your privacy! Your information WILL NOT BE SHARED, SOLD, or RENTED to anyone, for any reason outside the course of normal real estate exchange. By submitting, you agree to our Terms of Use and Privacy Policy.
Listed by Tradition Home Group • Compass Realty Group

$ 599,950

$ 599,950

Est. payment | /mo

4 Beds

5 Baths

3,251 SqFt


$ 599,950

$ 599,950

Est. payment | /mo

4 Beds

5 Baths

3,251 SqFt

Key Details

Sold Price $599,950

Property Type Single Family Home

Sub Type Single Family Residence

Listing Status Sold

Purchase Type For Sale

Square Footage 3,251 sqft

Price per Sqft $184

Subdivision Seven Bridges

MLS Listing ID 2625709

Sold Date 09/15/26

Style Traditional

Bedrooms 4

Full Baths 4

Half Baths 1

HOA Fees $107/ann

Year Built 2011

Annual Tax Amount $5,359

Lot Size 0.270 Acres

Acres 0.26969698

Lot Dimensions 49x132x124x126

Property Sub-Type Single Family Residence

Source hmls

Property Description

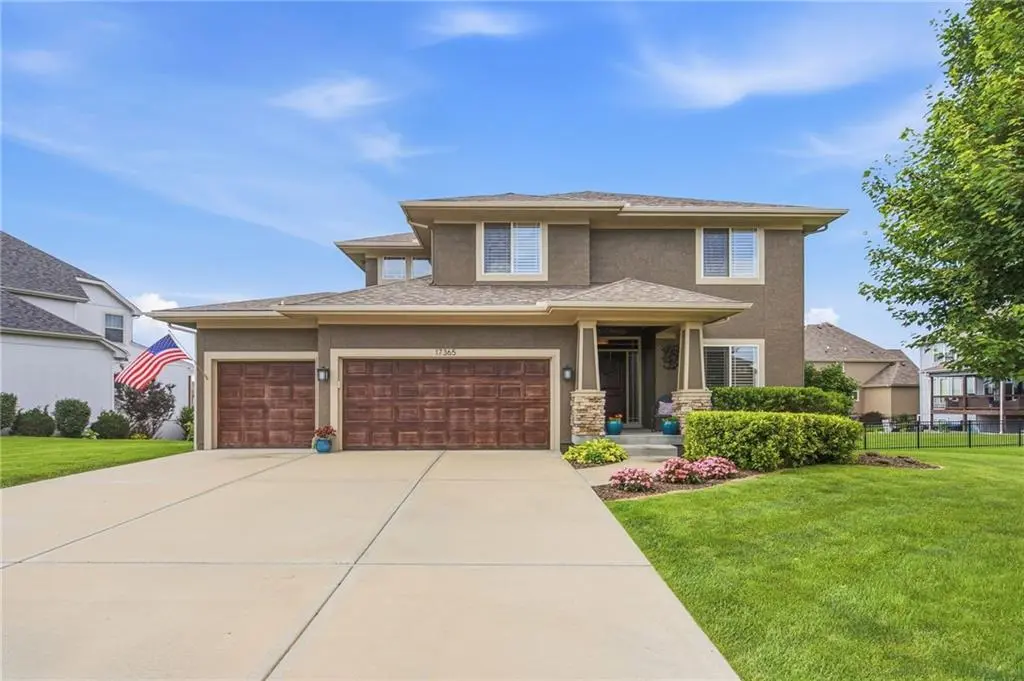
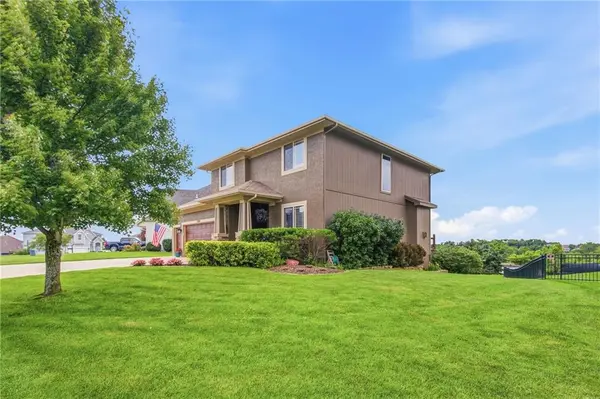
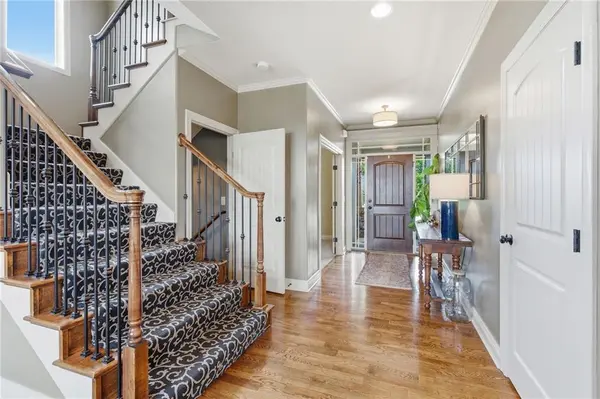
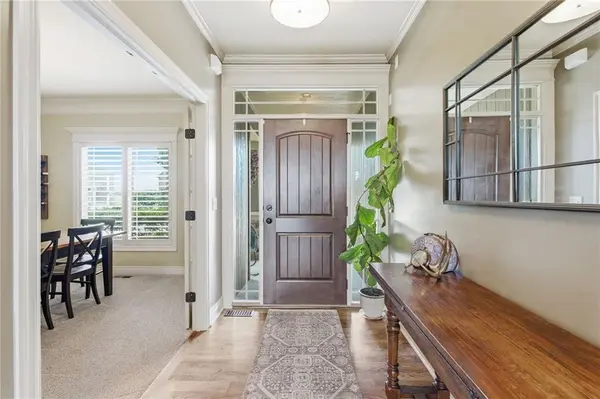
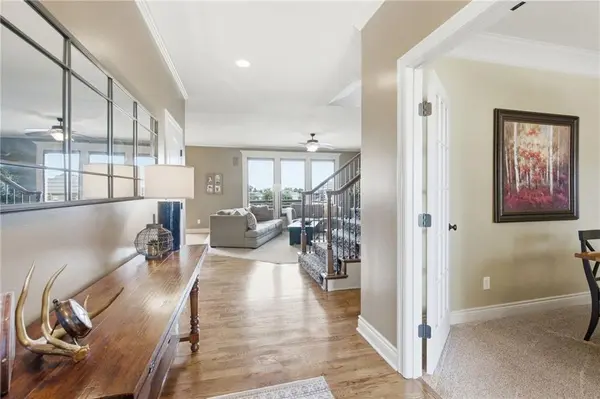
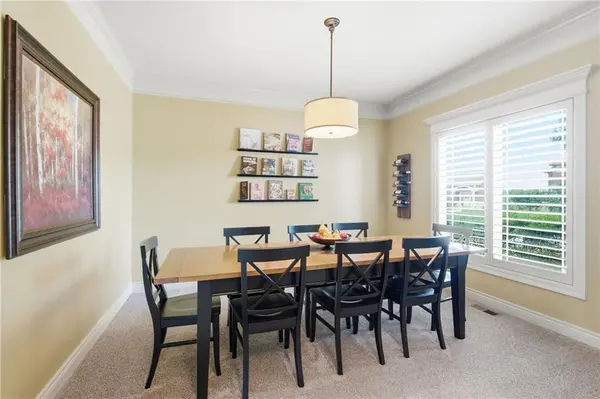
Nestled on a beautifully landscaped lot in the highly desirable Seven Bridges community, this stunning home offers the perfect blend of comfort, functionality, and style. Plantation shutters throughout add timeless elegance, while the open-concept floor plan is filled with natural light. The inviting living room seamlessly flows into the kitchen, creating an ideal space for everyday living and entertaining. A formal dining room offers the perfect setting for gatherings and special occasions, while still providing flexibility for a variety of uses. Just off the kitchen, you'll find a well-appointed command center and mudroom designed to keep life organized. Upstairs, you'll find the spacious primary suite along with three additional bedrooms and the conveniently located laundry room. The primary suite is a true retreat featuring dual vanities, a large walk-in shower, and a relaxing whirlpool tub. The additional bedrooms offer plenty of space for family, guests, or hobbies. The walkout lower level is designed for both work and play, offering an office and an spacious entertaining area. The impressive wet bar is equipped with a beverage refrigerator, dishwasher, and garbage disposal, making hosting effortless. With thoughtful updates, beautiful surroundings, and versatile living spaces, this Seven Bridges home is one you won't want to miss.

Location

State MO

County Platte

Rooms

Other Rooms Office

Basement Finished, Full, Walk-Up Access

Interior

Interior Features Ceiling Fan(s), Kitchen Island, Pantry, Stained Cabinets, Walk-In Closet(s), Wet Bar

Heating Natural Gas

Cooling Electric

Flooring Carpet, Tile, Wood

Fireplaces Number 1

Fireplaces Type Living Room

Equipment Back Flow Device

Fireplace Y

Appliance Cooktop, Dishwasher, Disposal, Microwave, Refrigerator, Built-In Oven, Stainless Steel Appliance(s)

Laundry Laundry Room, Upper Level

Exterior

Parking Features true

Garage Spaces 3.0

Amenities Available Clubhouse, Community Center, Exercise Room, Other, Party Room, Play Area, Pool, Tennis Court(s), Trail(s)

Roof Type Composition

Building

Lot Description Level, Pond(s)

Entry Level 2 Stories

Sewer Public Sewer

Water Public

Structure Type Stone Trim,Stucco & Frame

Schools

Elementary Schools Compass

Middle Schools Platte City

High Schools Platte County R-Iii

School District Platte County R-Iii

Others

HOA Fee Include All Amenities

Ownership Private

Acceptable Financing Cash, FHA, USDA Loan, VA Loan

Listing Terms Cash, FHA, USDA Loan, VA Loan

Heartland MLS KS / Southeast Kansas AOR
Thomas Darbro

"My job is to find and attract mastery-based agents to the office, protect the culture, and make sure everyone is happy! "

+1(620) 779-1200

thomas@sekopportunity.com

1106 Oak St, Suite B, Coffeyville 67337, USA

GET MORE INFORMATION

Name
Phone*
Message

Go tour this home

17365 NW 130th TER