



GET MORE INFORMATION
$ 499,000
$ 499,000
4 Beds
4 Baths
3,225 SqFt
$ 499,000
$ 499,000
4 Beds
4 Baths
3,225 SqFt
Key Details
Sold Price $499,000
Property Type Single Family Home
Sub Type Single Family Residence
Listing Status Sold
Purchase Type For Sale
Square Footage 3,225 sqft
Price per Sqft $154
Subdivision Sunpointe Village
MLS Listing ID 2625566
Sold Date 08/14/26
Style Traditional
Bedrooms 4
Full Baths 3
Half Baths 1
Year Built 1993
Annual Tax Amount $5,225
Lot Size 9,265 Sqft
Acres 0.21269514
Property Sub-Type Single Family Residence
Source hmls
Property Description
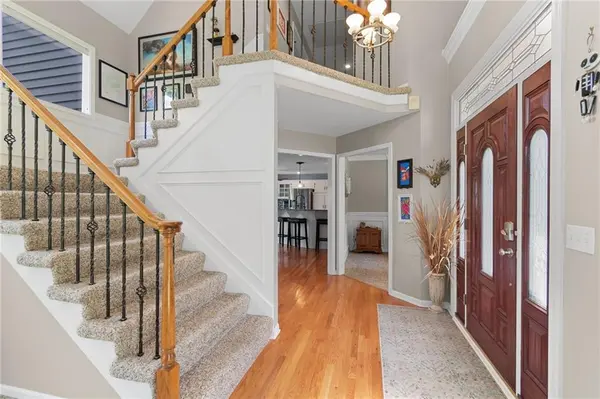
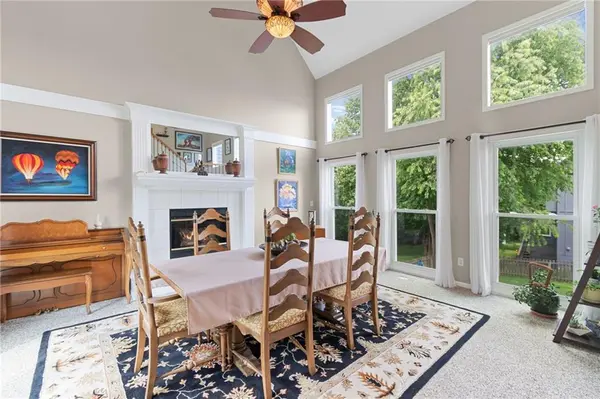
Step inside to discover beautiful hardwood floors, soaring floor-to-ceiling windows, and custom window treatments that fill the home with natural light. This uniquely designed main level features formal living or dining spaces, while the inviting Great room is the perfect gathering spot whether it is at a barstool at the bar, sitting in front of the fireplace or the cozy breakfast in area.
The kitchen is equipped with granite countertops, stainless steel appliances, custum cabinets with pull-outs that maximize storage and convenience. A half bath and laundry are are located just off the kitchen.
Upstairs, retreat to the spacious primary suite featuring a beautifully updated bathroom complete with a soaking tub and separate freestanding shower. An updated hall bath serves the additional bedrooms.
The finished walkout lower level offers the perfect space for a media room, recreation room, home gym, or game-day retreat. The newly finished basement bar and bathroom were thoughtfully designed by a professional interior designer, blending style, functionality, and timeless appeal.
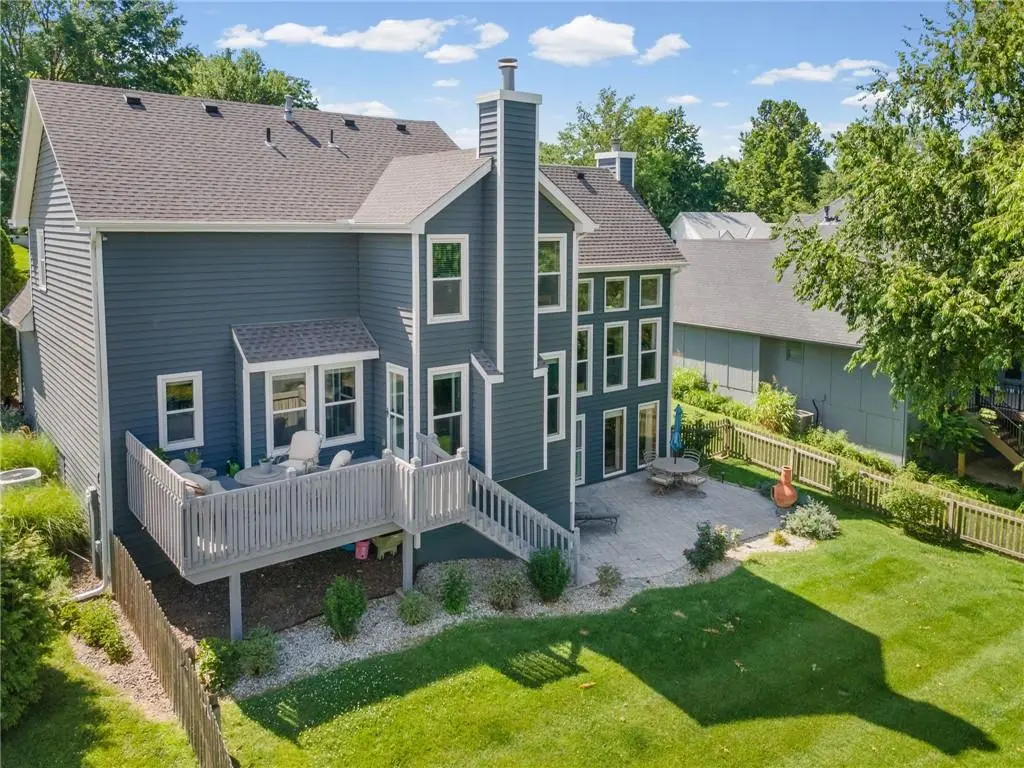
You can step from the great room onto the spacious deck or access the backyard from the walkout lower level, offering easy enjoyment of the beautifully landscaped yard from every level of the home.
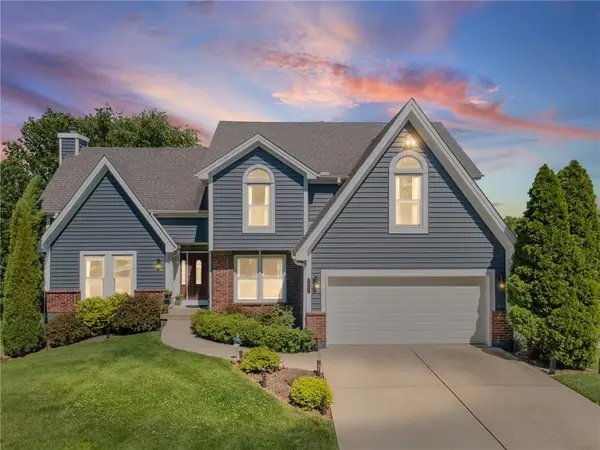
This thoughtfully updated, exceptional home is ready for its next owner to move in and enjoy from day one.
Location
State MO
County Platte
Rooms
Other Rooms Fam Rm Main Level
Basement Finished, Inside Entrance, Walk-Out Access
Interior
Interior Features Ceiling Fan(s), Kitchen Island, Walk-In Closet(s), Wet Bar
Heating Natural Gas
Cooling Electric
Flooring Carpet, Tile
Fireplaces Number 1
Fireplaces Type Family Room, Gas, Living Room
Fireplace Y
Appliance Dishwasher, Disposal, Microwave, Refrigerator, Electric Range
Laundry Off The Kitchen
Exterior
Parking Features true
Garage Spaces 2.0
Fence Wood
Roof Type Other
Building
Lot Description City Limits, Sprinkler-In Ground
Entry Level 2 Stories
Sewer Public Sewer
Water Public
Structure Type Frame
Schools
Elementary Schools Southeast
Middle Schools Lakeview
High Schools Park Hill South
School District Park Hill
Others
Ownership Private
Acceptable Financing Cash, Conventional, FHA, VA Loan
Listing Terms Cash, Conventional, FHA, VA Loan

"My job is to find and attract mastery-based agents to the office, protect the culture, and make sure everyone is happy! "