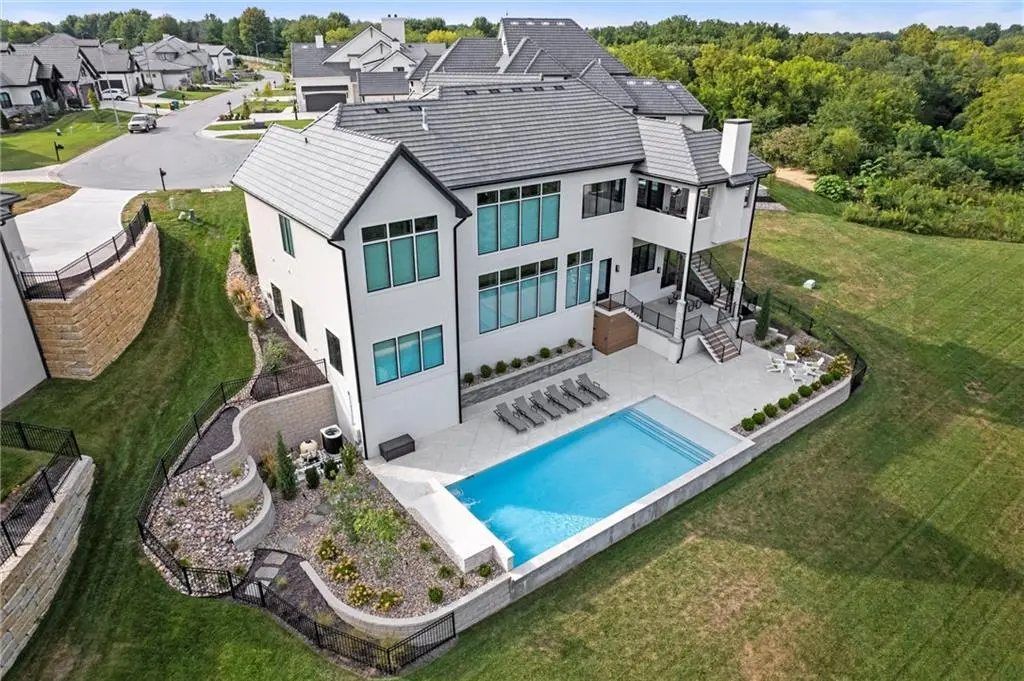

7390 N National DR, Parkville, MO 64152
Thomas Darbro
Thomas Darbro

Broker Associate License ID: 00241639

+1(620) 779-1200

GET MORE INFORMATION

Full Name
Phone*
Message
We respect your privacy! Your information WILL NOT BE SHARED, SOLD, or RENTED to anyone, for any reason outside the course of normal real estate exchange. By submitting, you agree to our Terms of Use and Privacy Policy.
Listed by Candi Sweeney • ReeceNichols-KCN

$ 2,500,000

$ 2,500,000

Est. payment | /mo

5 Beds

6 Baths

5,084 SqFt


$ 2,500,000

$ 2,500,000

Est. payment | /mo

5 Beds

6 Baths

5,084 SqFt

Key Details

Sold Price $2,500,000

Property Type Single Family Home

Sub Type Single Family Residence

Listing Status Sold

Purchase Type For Sale

Square Footage 5,084 sqft

Price per Sqft $491

Subdivision The National

MLS Listing ID 2625526

Sold Date 08/26/26

Style Contemporary,Traditional

Bedrooms 5

Full Baths 5

Half Baths 1

HOA Fees $125/ann

Year Built 2024

Annual Tax Amount $22,832

Lot Size 0.810 Acres

Acres 0.81

Lot Dimensions 279x220x128x120x47

Property Sub-Type Single Family Residence

Source hmls

Property Description

Welcome to your own Private Oasis on the BEST lot in Sanctuary Hill at The National! Custom Reverse 1 ½ story built by Starr Homes perfectly positioned on a treed, Cul-de-Sac Lot overlooking stunning private views from every window! Gunite Pool with cool coat deck & waterfall feature! Quality throughout! Soaring cathedral ceiling & wall of windows invite you to embrace the beauty of this exquisite home inside and out! Wide plank White Oak floor caresses the main floor. Custom Hunter Douglas blinds throughout. Gourmet kitchen featuring Waterfall Edge with Symphony Carmen Quartz on Island & Counter tops. White Oak Stained and Painted Soft Close cabinets & drawers, Monogram 6 burner gas range and stove, Frigidaire Side by Side Refrigerator and Freezer, Two Bosch Dishwashers, Farmhouse sink with Picture window. Wine bar off the kitchen and HUGE Butler's pantry with second refrigerator/freezer & Convection Microwave/Oven. Sliding Glass doors to covered deck with gas fireplace & TV. Built in Grill, Smoker & Warmer with stairs to the pool off the dining room! Spacious Master Suite w/ Two separate vanities, soaker tub, Walk-in glass shower with 2 shower heads & rainfall. Dramatic foyer, stairwell, surrounded by wainscoting & landing to soaring ceilings & glass surround walk-in Wine Wall. Open recreation area with large wet bar, kitchen island, full size Monogram Refrigerator, Dishwasher, Quartz counters & Harbor Grey painted cabinets for a pop of color! 3 Large Bedroom Suites, 5th Bedroom, Workout Room & Bonus Room for play area, second office, Theater Room, or Golf Simulator! POOL OASIS w/ Covered lanai, 18'x48' Gunite Pool, Waterfall, and Sundeck with bubblers! Suspended Garage w/ exterior stairs from garage & double door access provides ample storage! Convenient place to store cushions, pool equipment for the off-season! Your Dream Home awaits you at The National! Resort-style living in Parkville! Come see this BEAUTIFUL Estate Home LOCATED CLOSE TO #15 FAIRWAY.

Location

State MO

County Platte

Rooms

Other Rooms Den/Study, Exercise Room, Great Room, Main Floor Primary Bedroom, Mud Room, Office, Recreation Room, Workshop

Basement Basement BR, Finished, Radon Mitigation System, Walk-Out Access

Interior

Interior Features Ceiling Fan(s), Kitchen Island, Painted Cabinets, Pantry, Stained Cabinets, Walk-In Closet(s), Wet Bar

Heating Natural Gas

Cooling Electric

Flooring Carpet, Luxury Vinyl, Tile, Wood

Fireplaces Number 2

Fireplaces Type Gas, Great Room, Other

Equipment Back Flow Device, Fireplace Screen

Fireplace Y

Appliance Dishwasher, Disposal, Double Oven, Dryer, Freezer, Exhaust Fan, Humidifier, Microwave, Refrigerator, Gas Range, Stainless Steel Appliance(s), Washer

Laundry Lower Level, Main Level

Exterior

Parking Features true

Garage Spaces 3.0

Fence Metal

Pool In Ground

Amenities Available Clubhouse, Exercise Room, Golf Course, Pickleball Court(s), Play Area, Putting Green, Pool, Tennis Court(s)

Roof Type Tile

Building

Lot Description Adjoin Greenspace, Cul-De-Sac, Sprinkler-In Ground, Many Trees

Entry Level Reverse 1.5 Story

Sewer Public Sewer, Grinder Pump

Water Public

Structure Type Stone Veneer,Stucco

Schools

Elementary Schools Union Chapel

Middle Schools Lakeview

High Schools Park Hill South

School District Park Hill

Others

HOA Fee Include Trash

Ownership Private

Acceptable Financing Cash, Conventional

Listing Terms Cash, Conventional

Heartland MLS KS / Southeast Kansas AOR
Thomas Darbro

"My job is to find and attract mastery-based agents to the office, protect the culture, and make sure everyone is happy! "

+1(620) 779-1200

thomas@sekopportunity.com

1106 Oak St, Suite B, Coffeyville 67337, USA

GET MORE INFORMATION

Name
Phone*
Message

Go tour this home

7390 N National DR