



5 Beds
5 Baths
3,227 SqFt
5 Beds
5 Baths
3,227 SqFt
Key Details
Property Type Single Family Home
Sub Type Single Family Residence
Listing Status Active
Purchase Type For Sale
Square Footage 3,227 sqft
Price per Sqft $182
Subdivision Providence Pointe
MLS Listing ID 2630069
Style Traditional
Bedrooms 5
Full Baths 4
Half Baths 1
HOA Fees $29/mo
Year Built 2022
Annual Tax Amount $7,558
Lot Size 0.260 Acres
Acres 0.26
Property Sub-Type Single Family Residence
Source hmls
Property Description
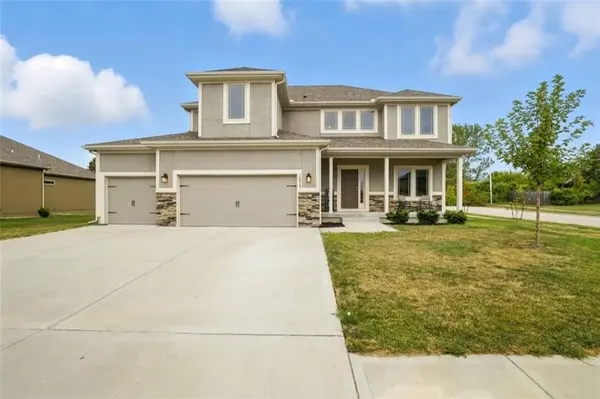
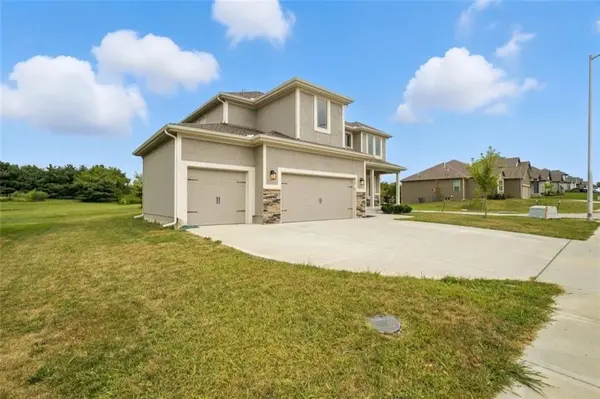
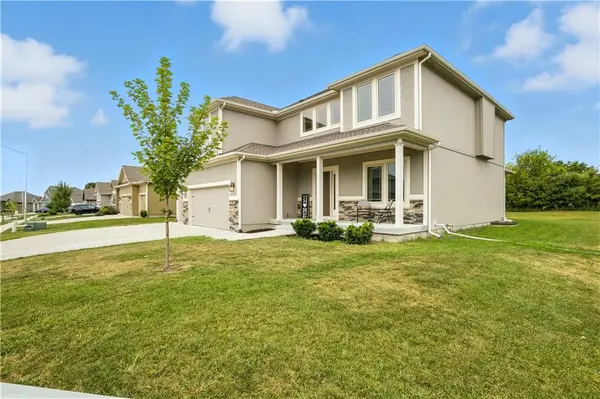
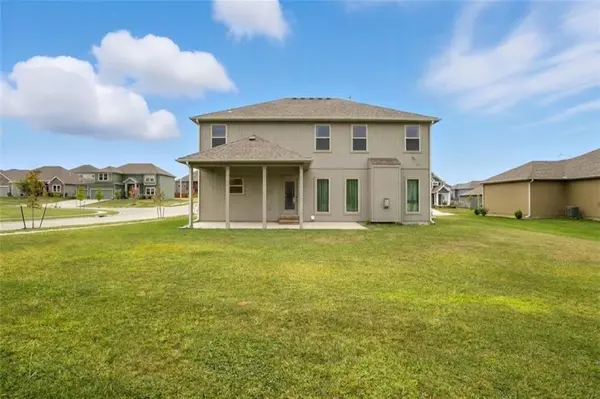
Welcome to 10838 N Bristol Avenue — a Hoffman-built "Scottsdale" plan offering 5 bedrooms, 4½ bathrooms, and 3-car front-facing garage on one of the subdivision's most coveted corner lots, tucked alongside a quiet cul-de-sac with serene wooded greenery directly behind the home. This traditional 2-story features frame construction with stone and composition trim, approximately 3 years young. Inside, enjoy an open-concept layout with a great room featuring a zero-clearance fireplace, formal living, formal dining, breakfast room, eat-in kitchen, and a dedicated mud room off the garage entry. The kitchen is equipped with stainless steel appliances including dishwasher, microwave, refrigerator, and electric range/oven, plus bar seating and a center island with pantry. The upstairs primary suite offers dual vanities, a soaking tub, and a separate shower. A rare fully finished walk-down basement adds an additional bedroom, full bathroom, and flexible space ideal for a theater, playroom, or home office. Additional highlights include carpet and LVP flooring throughout, ceiling fans, central electric heating and cooling, and city/public water and sewer. The covered patio and private backyard deliver an amazing outdoor outlook. Community amenities include a swimming pool, play area, and an HOA of approximately $29/month covering amenities, snow removal, and street maintenance. Located near a premier golf course and Shoal Creek Living History Museum, within a highly rated school district.
Location
State MO
County Clay
Rooms
Other Rooms Breakfast Room, Formal Living Room, Great Room
Basement Basement BR, Finished, Full
Interior
Interior Features Ceiling Fan(s), Kitchen Island, Pantry, Vaulted Ceiling(s)
Heating Central Electric
Cooling Electric
Flooring Carpet
Fireplaces Number 1
Fireplaces Type Great Room, Zero Clearance
Fireplace Y
Appliance Dishwasher, Microwave, Refrigerator, Electric Range, Stainless Steel Appliance(s)
Laundry In Basement, Off The Kitchen
Exterior
Parking Features true
Garage Spaces 3.0
Amenities Available Play Area, Pool
Roof Type Composition
Building
Lot Description City Lot
Entry Level 2 Stories
Sewer Public Sewer
Water City/Public - Verify
Structure Type Frame,Stone Trim
Schools
Elementary Schools Rising Hill
Middle Schools New Mark
High Schools Staley High School
School District North Kansas City
Others
HOA Fee Include All Amenities,Snow Removal,Street
Ownership Private
Virtual Tour https://vimeo.com/1210621408?share=copy&fl=sv&fe=ci

"My job is to find and attract mastery-based agents to the office, protect the culture, and make sure everyone is happy! "