

$600,000
$600,000
For more information regarding the value of a property, please contact us for a free consultation.
5 Beds
5 Baths
3,647 SqFt
SOLD DATE : 10/13/2026
Key Details
Sold Price $600,000
Property Type Single Family Home
Sub Type Single Family Residence
Listing Status Sold
Purchase Type For Sale
Square Footage 3,647 sqft
Price per Sqft $164
Subdivision Northview Meadows
MLS Listing ID 2631370
Sold Date 10/13/26
Style Traditional
Bedrooms 5
Full Baths 4
Half Baths 1
Year Built 2016
Annual Tax Amount $5,967
Lot Size 0.320 Acres
Acres 0.3199954
Property Sub-Type Single Family Residence
Source hmls
Property Description
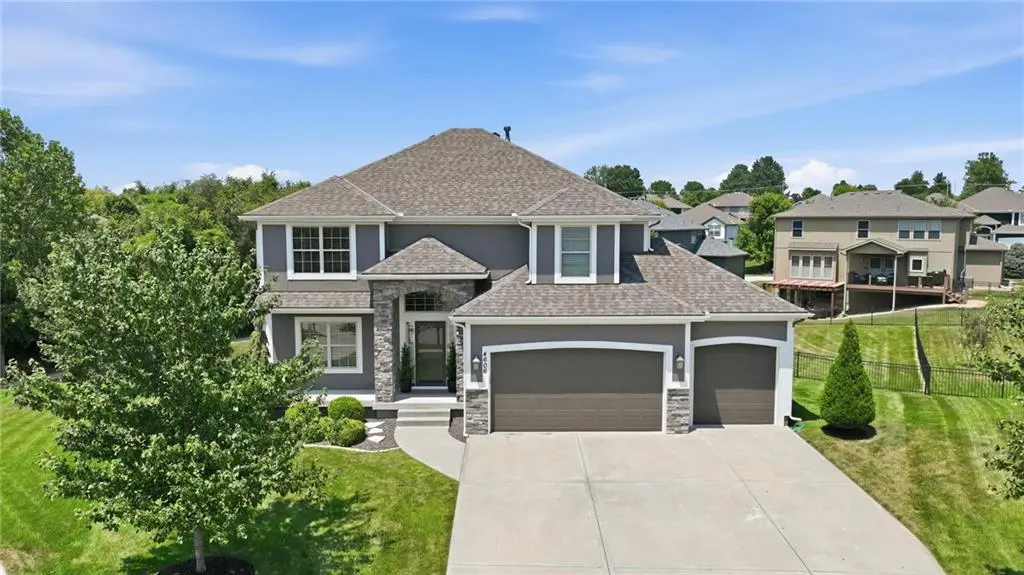
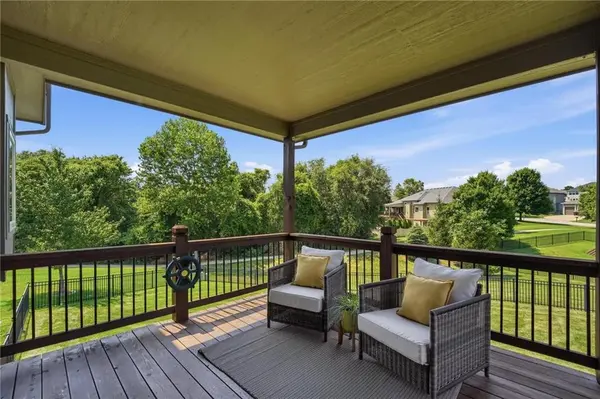
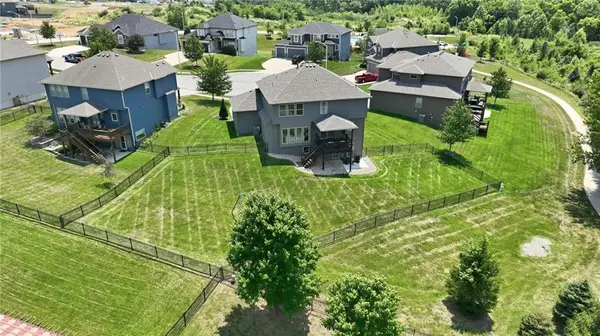
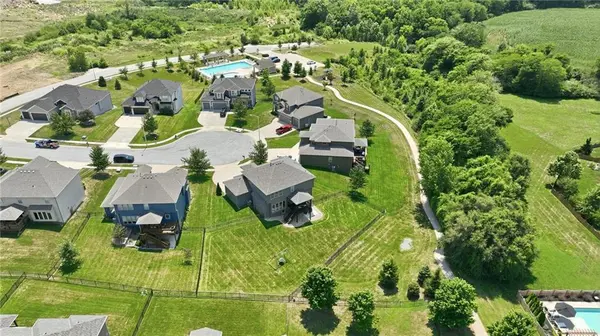
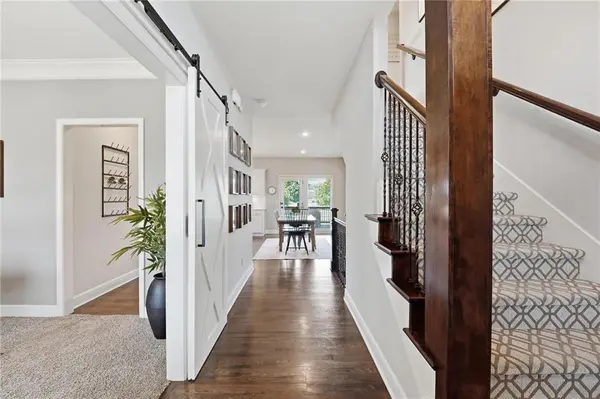
Exceptional homes deserve exceptional settings, and this one delivers. Positioned on one of the largest lots in Northview Meadows, this cul-de-sac home enjoys direct access to the neighborhood walking trail, making the community pool just a short walk from your backyard. The sprawling fenced yard, covered deck, and walkout patio complete this incredible outdoor setting. With over 3,700 finished square feet, this thoughtfully designed home offers 5 bedrooms, 4.5 bathrooms, a finished basement, and a versatile flex room just off the entry—ideal for a home office, formal dining room, or playroom. The heart of the home is the impressive chef's kitchen, featuring an oversized island, abundant cabinetry, a walk-in pantry, and seamless flow into the dining area and inviting living room. A beautiful fireplace flanked by custom built-in shelving creates a warm yet sophisticated gathering space filled with natural light. Upstairs, you'll find four generously sized bedrooms, each with direct bathroom access, along with a conveniently located laundry room that connects to both the hallway and the luxurious primary suite. The private owner's retreat offers a spa-inspired bath with a walk-in shower, jacuzzi bath, dual vanities with abundant storage, and an extraordinary walk-in closet that's truly a standout feature. The finished walkout lower level expands your living space with a spacious recreation room, wet bar, 5th bedroom, and full bathroom. Completing the package are a brand-new roof, fresh exterior paint, exceptional highway access, and a location within the coveted Staley High School boundaries. This home truly stands apart.
Location
State MO
County Clay
Rooms
Basement Basement BR, Finished, Full, Sump Pump, Walk-Out Access
Interior
Interior Features Ceiling Fan(s), Kitchen Island, Pantry, Stained Cabinets, Vaulted Ceiling(s), Walk-In Closet(s), Wet Bar
Heating Heat Pump, Natural Gas
Cooling Electric, Heat Pump
Flooring Carpet, Tile, Wood
Fireplaces Number 1
Fireplaces Type Gas, Living Room
Fireplace Y
Laundry Bedroom Level, Upper Level
Exterior
Parking Features true
Garage Spaces 3.0
Fence Metal
Amenities Available Play Area, Pool, Trail(s)
Roof Type Composition
Building
Lot Description Adjoin Greenspace, City Lot, Cul-De-Sac
Entry Level 2 Stories
Sewer Public Sewer
Water Public
Structure Type Stone Trim,Wood Siding
Schools
Elementary Schools Northview
Middle Schools New Mark
High Schools Staley High School
School District North Kansas City
Others
Ownership Private
Acceptable Financing Cash, Conventional, FHA, VA Loan
Listing Terms Cash, Conventional, FHA, VA Loan
Read Less Info
Want to know what your home might be worth? Contact us for a FREE valuation!

Our team is ready to help you sell your home for the highest possible price ASAP

GET MORE INFORMATION
