


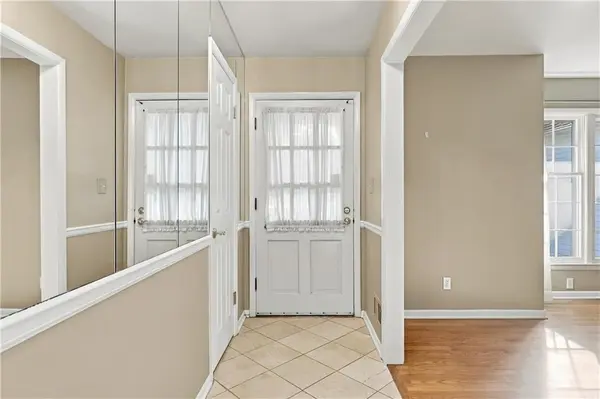



5 Beds
5 Baths
6,050 SqFt
5 Beds
5 Baths
6,050 SqFt
Key Details
Property Type Single Family Home
Sub Type Single Family Residence
Listing Status Coming Soon
Purchase Type For Sale
Square Footage 6,050 sqft
Price per Sqft $123
Subdivision Prairie Estates
MLS Listing ID 2634142
Style Traditional
Bedrooms 5
Full Baths 4
Half Baths 1
Year Built 1960
Annual Tax Amount $8,972
Lot Size 0.292 Acres
Acres 0.29240128
Property Sub-Type Single Family Residence
Source hmls
Property Description
Featuring 5 bedrooms, 4.5 baths, great bones, and a versatile floor plan that is ready for your personal touch. Cosmetic updates offer the opportunity to customize the finishes and create a home tailored to your style.
The light-filled main level features hardwood floors, a Living Room, Formal Dining Room, expansive Family Room with fireplace, and Kitchen with breakfast area. The spacious Primary Suite includes an en-suite bath and extra-large walk-in closet, with two additional bedrooms, a full bath, and convenient laundry and half bath completing the main level.
A standout feature is the large, two-room home office with vaulted ceiling and separate entrance—ideal for working from home, a professional practice, or creative studio.
Upstairs are two additional bedrooms with a Jack-and-Jill bath, plus a finished attic spanning the length of the home for abundant storage.
The large finished, walkout lower level with a second kitchen creates exciting possibilities for multigenerational living, extended family, guests, recreation, or flexible independent living space.
Enjoy the expansive rear deck overlooking the tranquil, fully fenced backyard, with plenty of room to relax and entertain.
Conveniently located near schools, parks, shopping, dining, and tree-lined neighborhoods, this property combines an exceptional location with outstanding space and flexibility.
INCREDIBLE SPACE. EXCEPTIONAL VALUE. ENDLESS POTENTIAL!
Bring your vision and unlock the potential—this is a rare opportunity to create something extraordinary in Prairie Village!
Location
State KS
County Johnson
Rooms
Other Rooms Den/Study, Main Floor Primary Bedroom
Basement Finished, Full, Walk-Out Access
Interior
Interior Features Cedar Closet, Ceiling Fan(s), Central Vacuum, Vaulted Ceiling(s), Walk-In Closet(s)
Heating Forced Air
Cooling Attic Fan, Electric, Window Unit(s)
Flooring Wood
Fireplaces Number 1
Fireplaces Type Family Room
Fireplace Y
Appliance Dishwasher, Disposal, Dryer, Microwave, Refrigerator, Electric Range, Trash Compactor, Washer
Laundry Laundry Room, Main Level
Exterior
Parking Features true
Garage Spaces 2.0
Roof Type Composition
Building
Entry Level 1.5 Stories
Water Public
Structure Type Frame,Vinyl Siding
Schools
Elementary Schools Tomahawk
Middle Schools Indian Hills
High Schools Sm East
School District Shawnee Mission
Others
Ownership Estate/Trust
Acceptable Financing Cash, Conventional, FHA, VA Loan
Listing Terms Cash, Conventional, FHA, VA Loan

"My job is to find and attract mastery-based agents to the office, protect the culture, and make sure everyone is happy! "