
$385,000
$385,000
For more information regarding the value of a property, please contact us for a free consultation.
4 Beds
3 Baths
2,642 SqFt
SOLD DATE : 10/01/2026
Key Details
Sold Price $385,000
Property Type Single Family Home
Sub Type Single Family Residence
Listing Status Sold
Purchase Type For Sale
Square Footage 2,642 sqft
Price per Sqft $145
Subdivision Meadows Of North Brook
MLS Listing ID 2634679
Sold Date 10/01/26
Style Traditional
Bedrooms 4
Full Baths 2
Half Baths 1
HOA Fees $31/ann
Year Built 2000
Annual Tax Amount $4,325
Lot Size 0.380 Acres
Acres 0.38000458
Property Sub-Type Single Family Residence
Source hmls
Property Description
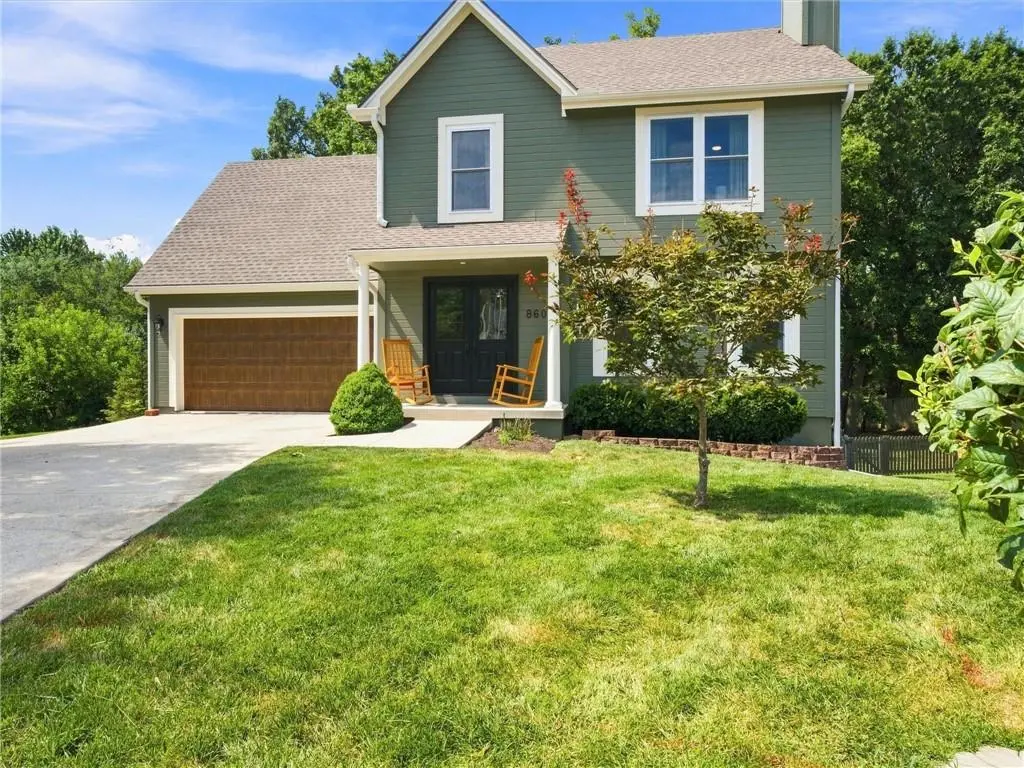
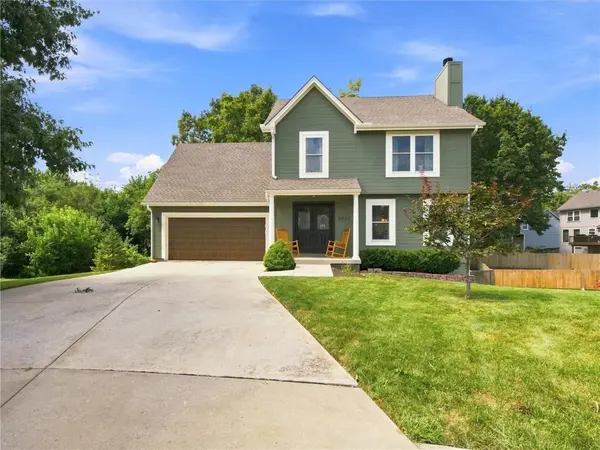
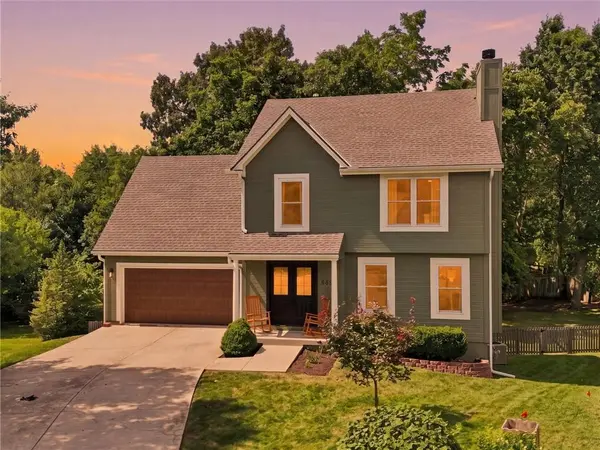
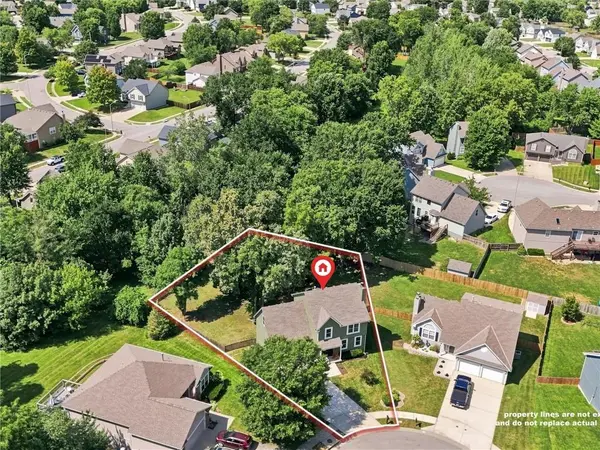
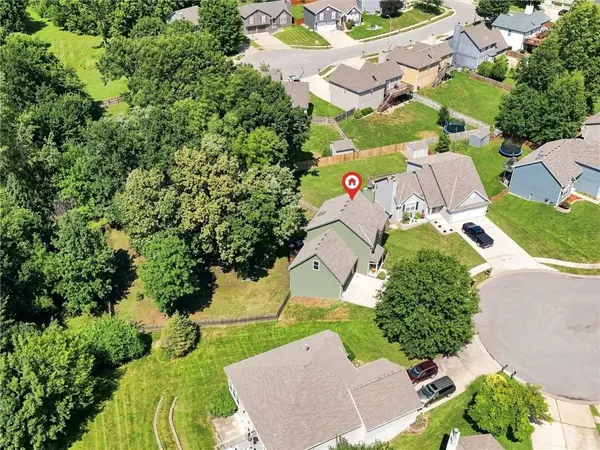
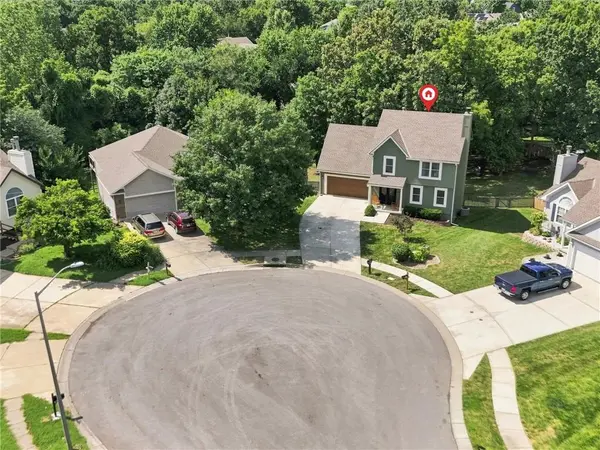
Some homes impress you with a checklist. This one wins you over with the way it feels. Set on a cul-de-sac, it welcomes you into bright, comfortable spaces made for real life—morning coffee in the sunlit kitchen, long dinners with leafy backyard views, and relaxed evenings around the fireplace. Upstairs, the spacious primary retreat and flexible bonus room create room to unwind, work, or recharge. Downstairs, the finished walkout level is ready for movie nights, game days, a home gym, or whatever life needs next. But the setting may be what stays with you most: a fenced backyard shaded by mature trees, a deck for slow mornings and summer evenings, and space to play, garden, entertain, or simply listen to the leaves. It offers the rare feeling of a wooded escape without giving up the neighborhood around you. Homes that feel this easy are hard to replace—come experience it before someone else gets to call it home.
Location
State MO
County Clay
Rooms
Basement Finished, Walk-Out Access
Interior
Interior Features Ceiling Fan(s), Pantry, Walk-In Closet(s)
Heating Natural Gas
Cooling Electric
Flooring Carpet, Wood
Fireplaces Number 1
Fireplaces Type Family Room, Gas Starter, Other
Fireplace Y
Appliance Dishwasher, Disposal, Humidifier, Microwave, Refrigerator, Free-Standing Electric Oven, Stainless Steel Appliance(s)
Laundry Bedroom Level, In Hall
Exterior
Parking Features true
Garage Spaces 2.0
Fence Wood
Amenities Available Play Area, Pool
Roof Type Composition
Building
Lot Description Cul-De-Sac, Many Trees
Entry Level 2 Stories
Sewer Public Sewer
Water Public
Structure Type Frame
Schools
Elementary Schools Liberty Oaks
Middle Schools Discovery
High Schools Liberty
School District Liberty
Others
Ownership Private
Acceptable Financing Cash, Conventional, VA Loan
Listing Terms Cash, Conventional, VA Loan
Read Less Info
Want to know what your home might be worth? Contact us for a FREE valuation!

Our team is ready to help you sell your home for the highest possible price ASAP

GET MORE INFORMATION
