


$397,500
$397,500
For more information regarding the value of a property, please contact us for a free consultation.
4 Beds
2 Baths
2,290 SqFt
SOLD DATE : 10/08/2026
Key Details
Sold Price $397,500
Property Type Single Family Home
Sub Type Single Family Residence
Listing Status Sold
Purchase Type For Sale
Square Footage 2,290 sqft
Price per Sqft $173
Subdivision Western Hills
MLS Listing ID 2634301
Sold Date 10/08/26
Style Traditional
Bedrooms 4
Full Baths 2
HOA Fees $5/ann
Year Built 1955
Annual Tax Amount $3,575
Lot Size 8,712 Sqft
Acres 0.2
Property Sub-Type Single Family Residence
Source hmls
Property Description
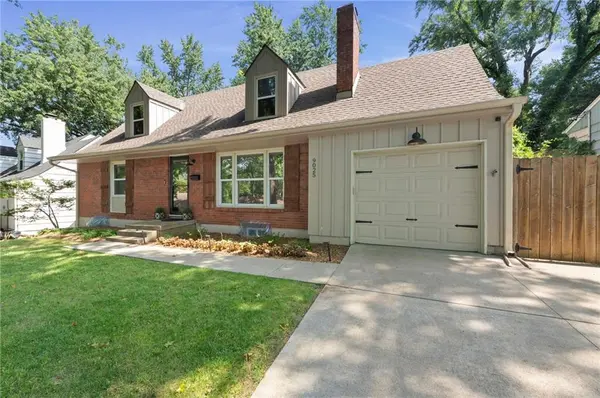
The home you've been waiting for—where the big-ticket updates are already behind you. This beautifully maintained 4-bedroom home offers the rare combination of charm, location, and peace of mind. Spend your evenings on the inviting screened-in porch, a true extension of the living space that's perfect for relaxing or entertaining. Unlike many homes in this price range, the major mechanical and structural updates have already been completed, including a newer HVAC system, roof, windows, upgraded insulation, replaced sewer line, and upgraded electrical panel—saving you thousands in future expenses. Additional features include custom blinds, a custom front door, and front window tinting.
Nestled among mature trees in a quiet, established neighborhood, yet just minutes from the Plaza, Brookside, Prairie Village, Waldo, Leawood, Overland Park, shopping, dining, and major highways, this home offers exceptional convenience without sacrificing neighborhood charm.
Location
State MO
County Jackson
Rooms
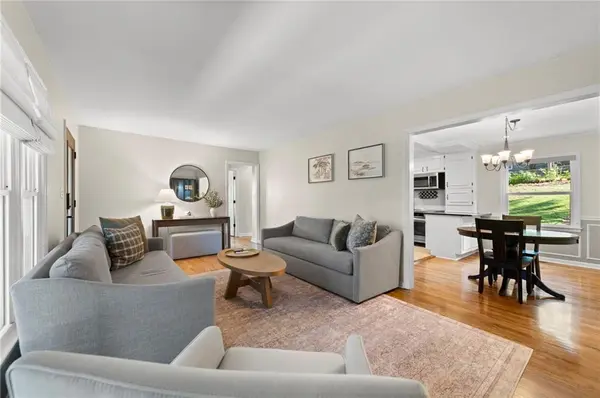
Other Rooms Family Room, Main Floor BR, Recreation Room
Basement Finished, Full, Inside Entrance
Interior
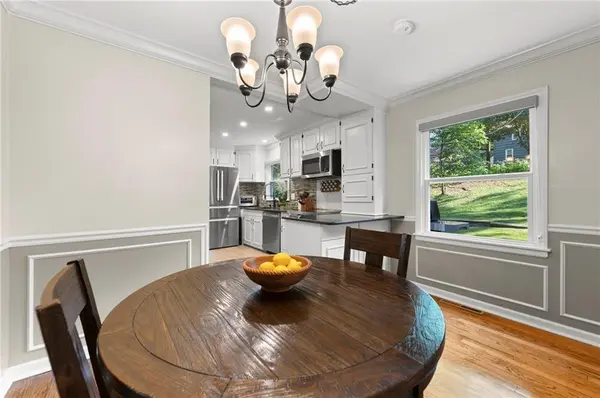
Interior Features Painted Cabinets, Walk-In Closet(s)
Heating Forced Air
Cooling Electric
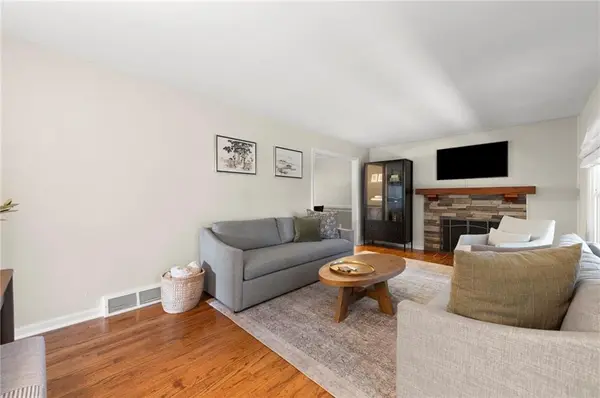
Flooring Carpet, Wood
Fireplaces Number 1
Fireplaces Type Gas Starter
Fireplace Y
Appliance Dishwasher, Disposal, Microwave, Refrigerator, Built-In Oven, Electric Range, Stainless Steel Appliance(s)
Laundry In Basement
Exterior
Parking Features true
Garage Spaces 1.0
Fence Metal, Wood
Roof Type Composition
Building
Lot Description City Lot, Many Trees
Entry Level 1.5 Stories,2 Stories
Sewer Public Sewer
Water Public
Structure Type Brick Trim,Wood Siding
Schools
Elementary Schools Boone
Middle Schools Center
High Schools Center
School District Center
Others
Ownership Private
Acceptable Financing Cash, Conventional, FHA, VA Loan
Listing Terms Cash, Conventional, FHA, VA Loan
Read Less Info
Want to know what your home might be worth? Contact us for a FREE valuation!

Our team is ready to help you sell your home for the highest possible price ASAP

GET MORE INFORMATION
