
6141 N Chelsea AVE, Kansas City, MO 64119
REQUEST A TOUR If you would like to see this home without being there in person, select the "Virtual Tour" option and your agent will contact you to discuss available opportunities.
In-PersonVirtual Tour
Listed by Christopher Stjernholm • Trelora Realty
$ 549,900
Est. payment | /mo

4 Beds

4 Baths

2,790 SqFt


$ 549,900
Est. payment | /mo

4 Beds

4 Baths

2,790 SqFt

Open House

Sat Oct 10, 1:00pm - 4:00pm

Sun Oct 11, 1:00pm - 4:00pm

Key Details

Property Type Single Family Home

Sub Type Single Family Residence

Listing Status Active

Purchase Type For Sale

Square Footage 2,790 sqft

Price per Sqft $197

Subdivision Carriage Hill Estates

MLS Listing ID 2634958

Style Traditional

Bedrooms 4

Full Baths 4

HOA Fees $465/ann

Year Built 2023

Annual Tax Amount $6,536

Lot Size 0.280 Acres

Acres 0.2800046

Property Sub-Type Single Family Residence

Source hmls

Property Description

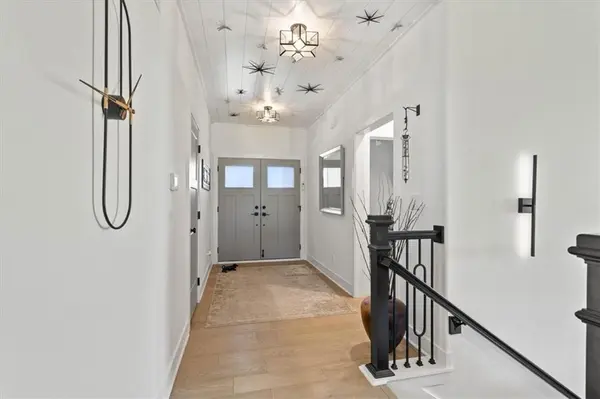
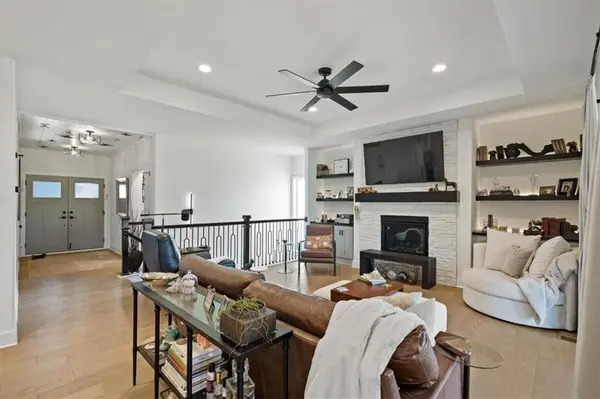
SPACE, STYLE & FLEXIBILITY! This beautifully designed 5-bedroom, 4-bath Reverse 1.5 Story offers an exceptional floor plan with TWO bedrooms on the main level, three more in the finished lower level and an oversized 3-car garage with 16' workbench. The bright, open main level features easy-care wood floors and a spacious primary suite with 72" freeform tub, custom Roman shower, dual vanities and room-sized closet. A second main-level bedroom with built-in desk/vanity and nearby full bath is ideal for guests or a home office. The kitchen is made for serious cooking and entertaining with 28' of quartz countertops, 36" gas range with air-fry oven, custom hood, Fisher & Paykel double dish drawers, base-cabinet drawers, R/O drinking-water tap and a large pantry conveniently accessed from the garage. Kitchen and living areas flow beautifully to the generous screened porch overlooking the private backyard. Even the front porch features an electric screen! Downstairs you'll find a large family room plus THREE king-sized bedrooms and two full baths, including a private en-suite bedroom with walk-in closet and built-in desk/vanity—perfect for guests, older children or multigenerational living. Additional features include a high-efficiency gas furnace, gas fireplace, Rinnai tankless water heater and whole-house water softener. Carriage Hill Estates offers an active neighborhood lifestyle with community pool, tennis and pickleball courts. An unusually spacious and versatile home custom designed to live as well as it looks!

Location

State MO

County Clay

Rooms

Other Rooms Great Room, Main Floor BR, Main Floor Primary Bedroom

Basement Daylight, Finished

Interior

Interior Features Walk-In Closet(s)

Heating Natural Gas

Cooling Electric

Flooring Carpet, Wood

Fireplaces Number 1

Fireplaces Type Family Room

Fireplace Y

Appliance Dishwasher, Disposal, Dryer, Microwave, Refrigerator, Electric Range, Washer

Laundry Main Level

Exterior

Parking Features true

Garage Spaces 3.0

Amenities Available Pool, Tennis Court(s)

Roof Type Composition

Building

Lot Description City Limits

Entry Level Ranch

Sewer Public Sewer

Water Public

Structure Type Stone Veneer,Stucco & Frame

Schools

Elementary Schools Ravenwood

Middle Schools Maple Park

High Schools Winnetonka

School District North Kansas City

Others

Ownership Private

Acceptable Financing Cash, Conventional, FHA, VA Loan

Listing Terms Cash, Conventional, FHA, VA Loan

Special Listing Condition Standard

Virtual Tour https://carlsonhomephotos.hd.pics/6141-N-Chelsea-Ave/idx

Heartland MLS KS / Southeast Kansas AOR
Thomas Darbro

"My job is to find and attract mastery-based agents to the office, protect the culture, and make sure everyone is happy! "

+1(620) 779-1200

thomas@sekopportunity.com

1106 Oak St, Suite B, Coffeyville 67337, USA

GET MORE INFORMATION

Name
Phone*
Message

Go tour this home

6141 N Chelsea AVE