



4 Beds
3 Baths
2,088 SqFt
4 Beds
3 Baths
2,088 SqFt
Key Details
Property Type Single Family Home
Sub Type Single Family Residence
Listing Status Active
Purchase Type For Sale
Square Footage 2,088 sqft
Price per Sqft $114
Subdivision Utopia
MLS Listing ID 2634860
Style Traditional
Bedrooms 4
Full Baths 2
Half Baths 1
Year Built 1963
Annual Tax Amount $2,041
Lot Size 0.410 Acres
Acres 0.41
Lot Dimensions 115x155
Property Sub-Type Single Family Residence
Source hmls
Property Description
The main floor has fresh paint, brand-new carpet, and LVP flooring in the spacious living room, where a painted fireplace wall adds a fun focal point. The eat-in kitchen offers plenty of cabinet and counter space, natural light, and appliances that stay, including the washer and dryer conveniently located just off the kitchen.
The primary suite features a walk-in closet and private half bath, while two additional bedrooms share a full bath. Downstairs, the finished lower level is ready with a large recreation room, second fireplace, true fourth bedroom with walk-in closet, full bathroom, and direct garage access. There's also plenty of unfinished storage for all the things you don't want taking up your living space.
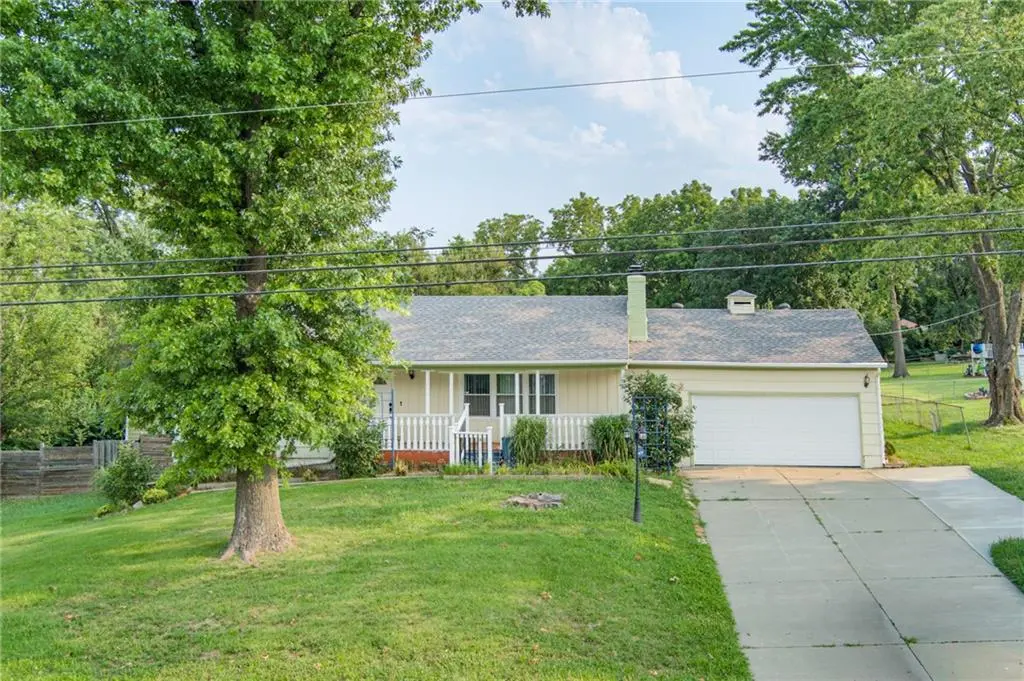
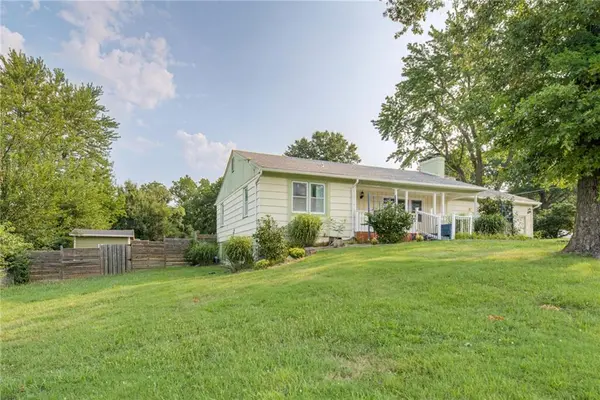
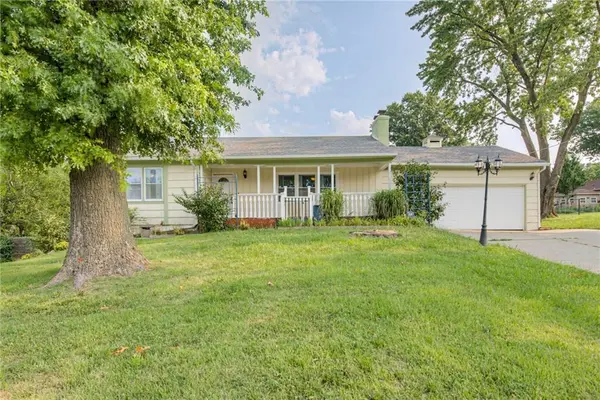
And then there's the yard! Enjoy your morning coffee on the covered front porch surrounded by mature landscaping, or head out back to the private, beautifully landscaped yard with a gated patio and pergola—perfect for relaxing or entertaining. A large storage shed adds even more room for gardening gear and outdoor toys.
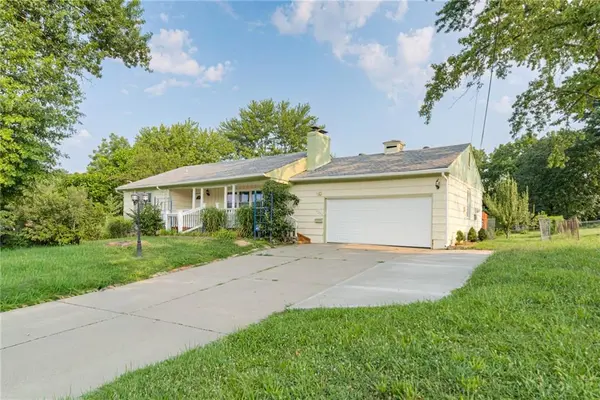
Major updates include a new water heater (2025), newer HVAC (2022), energy-efficient vinyl windows, and a 2014 roof. An oversized garage and generous driveway provide plenty of parking and storage.
Conveniently located near highways, shopping, dining, and everyday amenities, this is a home that gives you **space, comfort, updates, and a little bit of backyard magic—all at an approachable price.**
Location
State MO
County Jackson
Rooms
Other Rooms Fam Rm Gar Level, Fam Rm Main Level, Family Room, Main Floor BR, Main Floor Primary Bedroom, Recreation Room
Basement Basement BR, Egress Window(s), Finished, Full, Inside Entrance
Interior
Interior Features Ceiling Fan(s), Stained Cabinets
Heating Natural Gas
Cooling Electric
Flooring Carpet, Luxury Vinyl, Wood
Fireplaces Number 2
Fireplaces Type Basement, Living Room
Fireplace Y
Appliance Dishwasher, Dryer, Microwave, Free-Standing Electric Oven, Washer
Laundry Laundry Room, Lower Level
Exterior
Parking Features true
Garage Spaces 2.0
Fence Metal
Roof Type Composition
Building
Lot Description City Lot, Level
Entry Level Ranch
Sewer Public Sewer
Water Public
Structure Type Wood Siding
Schools
School District Raytown
Others
Ownership Private
Acceptable Financing Cash, Conventional, FHA, VA Loan
Listing Terms Cash, Conventional, FHA, VA Loan

"My job is to find and attract mastery-based agents to the office, protect the culture, and make sure everyone is happy! "