

$548,900
$548,900
For more information regarding the value of a property, please contact us for a free consultation.
3 Beds
3 Baths
2,043 SqFt
SOLD DATE : 07/23/2026
Key Details
Sold Price $548,900
Property Type Single Family Home
Sub Type Single Family Residence
Listing Status Sold
Purchase Type For Sale
Square Footage 2,043 sqft
Price per Sqft $268
Subdivision Hook Farms
MLS Listing ID 2531298
Sold Date 07/23/26
Style Traditional
Bedrooms 3
Full Baths 3
HOA Fees $63/ann
Year Built 2024
Annual Tax Amount $686
Lot Size 0.260 Acres
Acres 0.26
Property Sub-Type Single Family Residence
Source hmls
Property Description
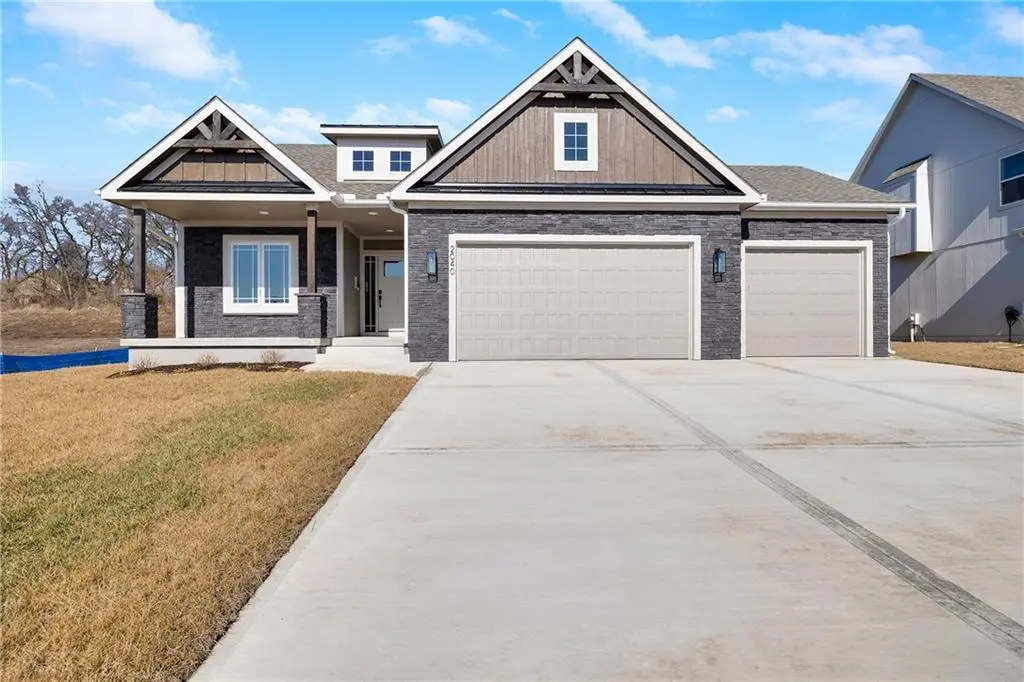
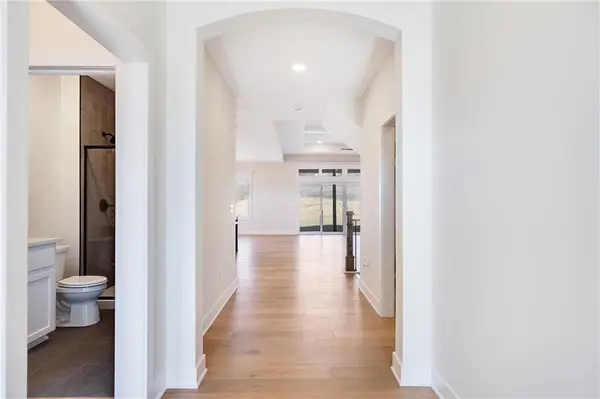
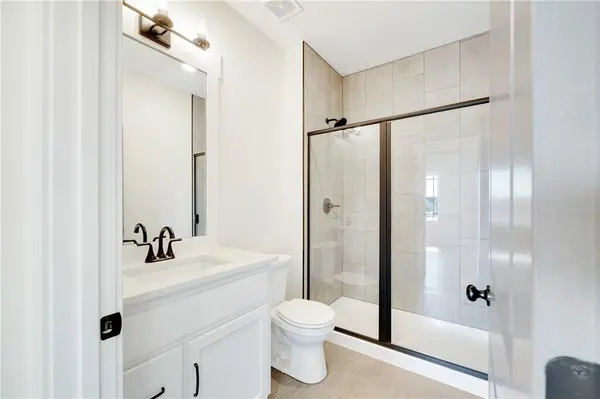
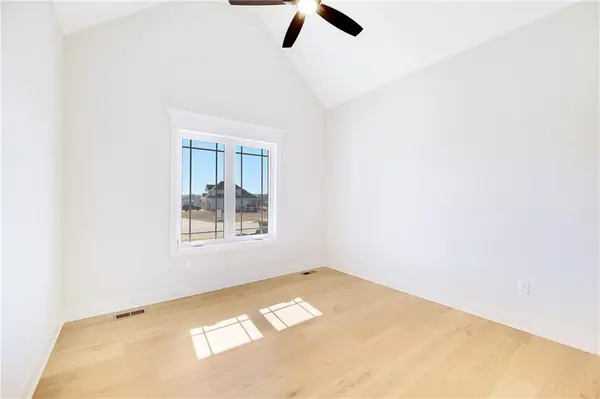
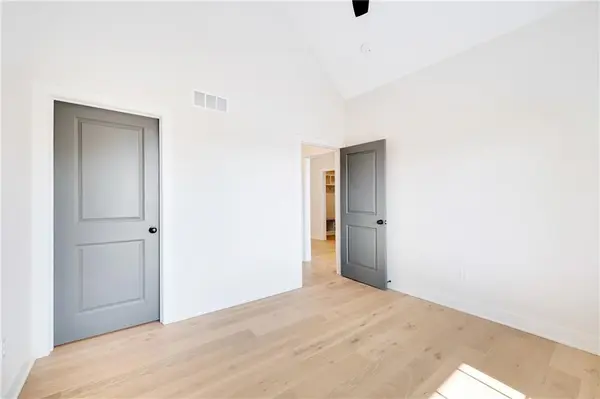
Welcome to this Stunning Modern 1.5 story Home beautifully designed. Featuring high-end finishes and an open floor plan that exudes elegance and comfort. This home boasts a striking curb appeal with a blend of stone and wood siding, a spacious 3-car garage, and a large driveway. Inside you will find an open-concept layout with vaulted ceilings, recessed lighting, and a coffered ceiling design that enhances the spaciousness of the home. Beautiful luxury LVP flooring flows throughout the main living spaces, creating a warm and inviting atmosphere. Equipped with a large center island, gorgeous countertops, custom cabinetry, stainless steel appliances, a stylish backsplash, and a walk-in pantry with ample storage space. The home offers spacious bedrooms with large windows that bring in natural light, high ceilings, and ceiling fans for added comfort. The primary suite features a tray ceiling, plush carpeting, and a serene backyard view. Luxurious bathrooms with modern fixtures, double vanities and beautifully tiled walk-in showers with glass enclosures, and a generous walk-in closet with custom shelving, providing ample storage and organization. A covered patio with access to a spacious backyard, perfect for entertaining or relaxing while enjoying the serene surroundings.
This home offers a perfect blend of style, functionality, and modern living. Don't miss out on the opportunity to make it yours! Contact us today for a private showing!
Location
State MO
County Jackson
Rooms
Other Rooms Great Room, Main Floor BR, Main Floor Primary Bedroom
Basement Egress Window(s), Sump Pump
Interior
Interior Features Ceiling Fan(s), Kitchen Island, Painted Cabinets, Pantry, Walk-In Closet(s)
Heating Forced Air
Cooling Electric
Flooring Carpet, Luxury Vinyl, Wood
Fireplaces Type Great Room
Fireplace Y
Appliance Dishwasher, Disposal, Microwave, Gas Range, Stainless Steel Appliance(s)
Laundry Laundry Room, Main Level
Exterior
Parking Features true
Garage Spaces 3.0
Amenities Available Pool, Trail(s)
Roof Type Composition
Building
Lot Description Adjoin Greenspace, City Limits, City Lot
Entry Level 1.5 Stories
Sewer Public Sewer
Water Public
Structure Type Frame,Wood Siding
Schools
Elementary Schools Hawthorn Hills
Middle Schools Summit Lakes
High Schools Lee'S Summit West
School District Lee'S Summit
Others
HOA Fee Include Trash
Ownership Private
Acceptable Financing Cash, Conventional, FHA, VA Loan
Listing Terms Cash, Conventional, FHA, VA Loan
Special Listing Condition Bank Owned Property
Read Less Info
Want to know what your home might be worth? Contact us for a FREE valuation!

Our team is ready to help you sell your home for the highest possible price ASAP

GET MORE INFORMATION
