



$640,000
$640,000
For more information regarding the value of a property, please contact us for a free consultation.
4 Beds
3 Baths
2,629 SqFt
SOLD DATE : 10/06/2026
Key Details
Sold Price $640,000
Property Type Single Family Home
Sub Type Single Family Residence
Listing Status Sold
Purchase Type For Sale
Square Footage 2,629 sqft
Price per Sqft $243
Subdivision Whispering Woods
MLS Listing ID 2638708
Sold Date 10/06/26
Style Traditional
Bedrooms 4
Full Baths 3
HOA Fees $70/ann
Year Built 2023
Annual Tax Amount $8,061
Lot Size 10,217 Sqft
Acres 0.23455004
Property Sub-Type Single Family Residence
Source hmls
Property Description
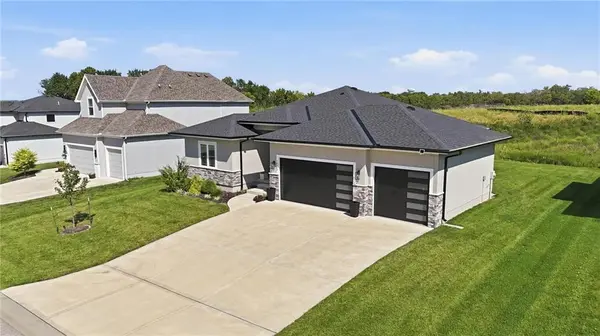
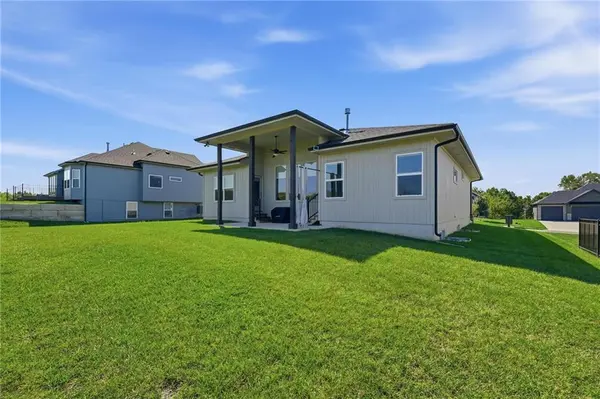
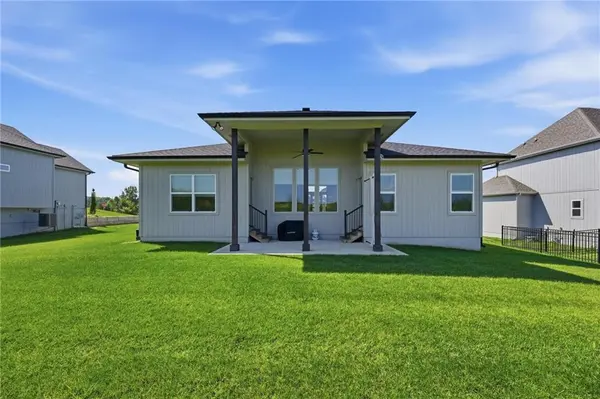
Welcome Home to the most amazing, almost new reverse 1.5 story. Within walking distance to Hawthorn Hills Elementary and the neighborhood pool. Southern exposure. Covered patio and no neighbors behind (yet) Open concept for easy living and entertaining. Beautiful LVP flooring, zero clearance stacked stone fireplace, beam ceiling, large dining area, fabulous kitchen with Quartz tops, island, gas cooktop, built in oven and microwave. Spacious walk in pantry. Main level laundry. Primary Suite walks out to covered patio and has accent wall, ceiling accents, ceiling fan and barn door at bath. Primary Bath has freestanding soaker tub, tile shower, double vanity, built ins and big walk in closet. Second main level bedroom is attached to full bath, it would make a great in-law quarters or home office. Lower level has wet bar, media area and lots of space for fun activities. 2 more bedrooms and another full bath. The lovely yard has sprinkler system. The garage has direct drive openers on wi-fi. Outdoor lighting on wi-fi also. This is the kind of home that you will enjoy for years to come for it's ease of living floor plan and modern style.
Location
State MO
County Jackson
Rooms
Other Rooms Breakfast Room, Main Floor BR, Main Floor Primary Bedroom, Mud Room, Recreation Room
Basement Basement BR, Egress Window(s), Finished, Full, Inside Entrance
Interior
Interior Features Ceiling Fan(s), Kitchen Island, Painted Cabinets, Pantry, Walk-In Closet(s), Wet Bar
Heating Electric
Cooling Electric
Flooring Carpet, Luxury Vinyl, Tile
Fireplaces Number 1
Fireplaces Type Gas, Living Room, Zero Clearance
Equipment Back Flow Device
Fireplace Y
Appliance Cooktop, Dishwasher, Disposal, Exhaust Fan, Microwave, Built-In Oven, Stainless Steel Appliance(s)
Laundry Laundry Room, Main Level
Exterior
Parking Features true
Garage Spaces 3.0
Amenities Available Pool
Roof Type Composition
Building
Lot Description City Lot, Sprinkler-In Ground
Entry Level Ranch,Reverse 1.5 Story
Sewer Public Sewer
Water Public
Structure Type Frame,Stone Trim,Stucco
Schools
Elementary Schools Hawthorn Hills
Middle Schools Summit Lakes
High Schools Lee'S Summit West
School District Lee'S Summit
Others
HOA Fee Include Curbside Recycle,Trash
Ownership Private
Acceptable Financing Cash, Conventional, VA Loan
Listing Terms Cash, Conventional, VA Loan
Read Less Info
Want to know what your home might be worth? Contact us for a FREE valuation!

Our team is ready to help you sell your home for the highest possible price ASAP

GET MORE INFORMATION
