




$724,500
$724,500
For more information regarding the value of a property, please contact us for a free consultation.
4 Beds
3 Baths
2,315 SqFt
SOLD DATE : 10/13/2026
Key Details
Sold Price $724,500
Property Type Single Family Home
Sub Type Single Family Residence
Listing Status Sold
Purchase Type For Sale
Square Footage 2,315 sqft
Price per Sqft $312
Subdivision Country Club District
MLS Listing ID 2632511
Sold Date 10/13/26
Style Traditional
Bedrooms 4
Full Baths 2
Half Baths 1
Year Built 1917
Annual Tax Amount $7,377
Lot Size 7,840 Sqft
Acres 0.18
Property Sub-Type Single Family Residence
Source hmls
Property Description
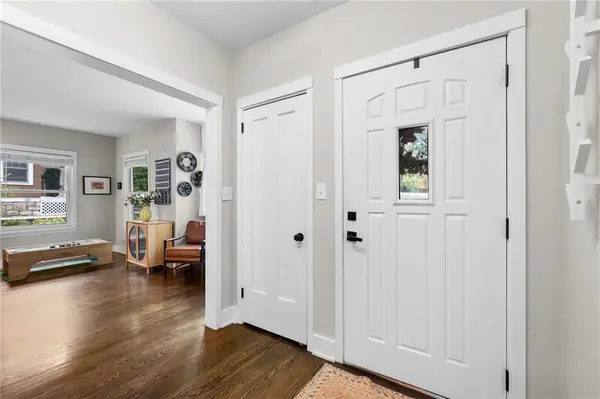
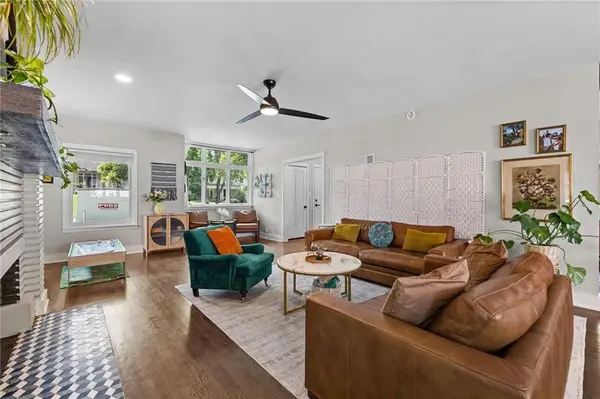
Welcome to the heart of Brookside, where an unbeatable lifestyle meets meticulous modern updates. As you walk in the front corridor, look up to view the historic stained glass on the exterior ceiling, casting a warm, welcoming glow. This sturdy, light-filled home features gorgeous hardwoods throughout and a fully remodeled kitchen complete with quartz waterfall countertops, a feature wooden beam, and a restored black-and-white stone hearth perfect for cozy mornings together. The flexible sunroom makes a perfect home office or a quiet reading nook for two, while the second-story primary suite and ensuite offer a peaceful getaway that feels just like a luxury treehouse.Major structural updates offer complete peace of mind, including a new A/C unit, alongside thoughtful details like bedroom ceiling fans and a reverse osmosis water filtration system. Outside, the large, flat lot with private driveway & two-car garage is a rare find—perfect for winter maintenance and front-yard ball games. The updated stone patio features a massive circular fireplace designed for romantic fall evenings, framed by lush summer hydrangeas.Best of all is the location. Enjoy hand-in-hand morning strolls down the Trolley Trail to The Roasterie, walk over to Aixois for an intimate dinner in the Crestwood Shops, fly a kite at Loose Park, take the kids to Piazzetta Park, shop the boutiques at BKS, or walk to Cosentino's for fresh lunch ingredients. This home isn't just a location, it checks all the boxes for a beautiful life together
Location
State MO
County Jackson
Rooms
Other Rooms Breakfast Room, Fam Rm Main Level, Office, Sitting Room
Basement Inside Entrance, Stone/Rock, Walk-Out Access, Walk-Up Access
Interior
Interior Features Custom Cabinets, Kitchen Island
Heating Central Gas
Cooling Electric
Flooring Tile, Wood
Fireplaces Number 1
Fireplaces Type Living Room
Fireplace Y
Appliance Dishwasher, Disposal, Refrigerator, Stainless Steel Appliance(s)
Laundry In Basement, Main Level
Exterior
Parking Features true
Garage Spaces 2.0
Fence Wood
Roof Type Composition
Building
Lot Description City Lot, Level, Sprinkler-In Ground
Entry Level 2 Stories
Sewer Public Sewer
Water Public
Structure Type Concrete,Stucco
Schools
School District Kansas City Mo
Others
HOA Fee Include Trash
Ownership Private
Acceptable Financing Cash, Conventional, USDA Loan, VA Loan
Listing Terms Cash, Conventional, USDA Loan, VA Loan
Read Less Info
Want to know what your home might be worth? Contact us for a FREE valuation!

Our team is ready to help you sell your home for the highest possible price ASAP

GET MORE INFORMATION
